This 5-bedroom, 3-bathroom home sits on nearly half an acre within Eau Claire city limits! Enjoy a bright, sun-filled dining nook with direct access to a large deck-perfect for entertaining or relaxing while overlooking the expansive backyard. The property includes a large detached garage, yard shed, and a lean-to for ample storage options. An established garden area is ready for your green thumb-plant right away this season! With a few finishing touches, you can truly make this home your own.
Sold for $256,000
$256,000
1206 Andover Avenue, Eau Claire, WI 54703
5beds
2,165sqft
Single Family Residence
Built in 1931
0.46 Acres Lot
$267,400 Zestimate®
$118/sqft
$2,229 Estimated rent
Home value
$267,400
$246,000 - $289,000
$2,229/mo
Zestimate® history
Owner options
List your home for rent
$2,229/mo
Rent Zestimate®
Find your next renter with Zillow Rental Manager. Plus, with online applications, you can quickly screen prospective tenants – for free.
$2,229/mo
Rent Zestimate®
Refinance and save
$1,739/mo
Est. payment
Refinancing to a lower rate could help reduce your monthly payments and save thousands over the life of the loan.
$1,739/mo
Est. payment
Explore your selling options
Work with a Zillow partner agent
Leverage their expertise and Zillow's premium Showcase listings to get your home seen by more buyers.
Get startedList with your own agent
Get your home in front of millions of buyers by listing it on Zillow.
Learn how to do itSell it yourself
Take full control of how buyers see your home on Zillow by listing For Sale by Owner (FSBO).
List your homeWhat's special
Zillow last checked:
Listing updated:
Listed by:
John Bast 715-839-7653,
Edina Realty, Inc. - Chippewa Valley
Bought with:
Charissa Myers, 70533-94
Jenkins Realty Inc
Source: NWWMLS,MLS#: 1591014 Originating MLS: Realtors of Northwestern Wisconsin
Originating MLS: Realtors of Northwestern WisconsinFacts & features
Interior
Bedrooms & bathrooms
- Bedrooms: 5
- Bathrooms: 3
- Full bathrooms: 3
Bedroom
- Description: Bedroom,Flooring: Carpet
- Level: Upper
- Dimensions: 15.00 x 13.00
Bedroom
- Description: Bedroom,Flooring: Carpet
- Level: Upper
- Dimensions: 13.00 x 12.00
Bedroom
- Description: Bedroom,Flooring: Carpet
- Level: Upper
- Dimensions: 12.00 x 7.00
Bedroom
- Description: Bedroom,Flooring: Laminate
- Level: Lower
- Dimensions: 14.00 x 10.00
Bedroom
- Description: Bedroom,Flooring: Laminate
- Level: Lower
- Dimensions: 11.00 x 10.00
Bathroom
- Description: Bathroom,Flooring: Vinyl
- Level: Upper
- Dimensions: 12.00 x 8.00
Bathroom
- Description: Bathroom,Flooring: Vinyl
- Level: Upper
- Dimensions: 7.00 x 6.00
Bathroom
- Description: Bathroom,Flooring: Other
- Features: Other
- Level: Lower
- Dimensions: 9.00 x 7.00
Dining room
- Description: Dining Area,Flooring: Laminate
- Level: Upper
- Dimensions: 15.00 x 12.00
Family room
- Description: Family Room,Flooring: Other
- Features: Other
- Level: Lower
- Dimensions: 12.00 x 10.00
Kitchen
- Description: Kitchen,Flooring: Laminate
- Level: Upper
- Dimensions: 14.00 x 12.00
Laundry
- Description: Laundry Room,Flooring: Other
- Features: Other
- Level: Lower
- Dimensions: 12.00 x 4.00
Living room
- Description: Living Room,Flooring: Carpet
- Level: Upper
- Dimensions: 14.00 x 13.00
Office
- Description: Office,Flooring: Other
- Features: Other
- Level: Lower
- Dimensions: 15.00 x 10.00
Other
- Description: Other,Flooring: Other
- Features: Other
- Level: Lower
- Dimensions: 10.00 x 8.00
Workshop
- Description: Workshop,Flooring: Other
- Features: Other
- Level: Lower
- Dimensions: 16.00 x 10.00
Heating
- Baseboard, Forced Air
Cooling
- Central Air
Appliances
- Included: Dryer, Dishwasher, Disposal, Gas Water Heater, Microwave, Oven, Range, Refrigerator, Range Hood, Washer
Features
- Ceiling Fan(s)
- Windows: Window Coverings
- Basement: Full,Partially Finished
- Has fireplace: No
- Fireplace features: None
Interior area
- Total structure area: 2,325
- Total interior livable area: 2,165 sqft
- Finished area above ground: 1,263
- Finished area below ground: 902
Property
Parking
- Total spaces: 2
- Parking features: Concrete, Driveway, Detached, Garage, Garage Door Opener
- Garage spaces: 2
- Has uncovered spaces: Yes
Features
- Levels: One
- Stories: 1
- Patio & porch: Deck
Lot
- Size: 0.46 Acres
Details
- Additional structures: Shed(s)
- Parcel number: 1822122709152202050
- Zoning description: Residential
Construction
Type & style
- Home type: SingleFamily
- Architectural style: One Story
- Property subtype: Single Family Residence
Materials
- Vinyl Siding
- Foundation: Block
Condition
- New construction: No
- Year built: 1931
Utilities & green energy
- Electric: Circuit Breakers
- Sewer: Public Sewer
- Water: Public
Community & HOA
HOA
- Has HOA: No
Location
- Region: Eau Claire
Financial & listing details
- Price per square foot: $118/sqft
- Tax assessed value: $157,500
- Annual tax amount: $3,832
- Date on market: 10/12/2026
- Cumulative days on market: 29 days
- Listing agreement: Exclusive Right To Sell
- Exclusions: Freezer, Other-See Remarks
Price history
| Date | Event | Price |
|---|---|---|
| 5/27/2025 | Sold | $256,000+7.1%$118/sqft |
Source:  NWWMLS #1591014 Report a problem NWWMLS #1591014 Report a problem | ||
| 4/30/2025 | Contingent | $239,000$110/sqft |
Source:  WIREX MLS #1591014 Report a problem WIREX MLS #1591014 Report a problem | ||
| 4/28/2025 | Listed for sale | $239,000$110/sqft |
Source: WIREX MLS #1591014 Report a problem | ||
Public tax history
| Year | Property taxes | Tax assessment |
|---|---|---|
| 2023 | $3,112 +4% | $157,500 |
| 2022 | $2,993 +1.5% | $157,500 |
| 2021 | $2,950 +1.3% | $157,500 +16.6% |
| 2020 | $2,910 -21.6% | $135,100 |
| 2019 | $3,713 +28.8% | $135,100 |
| 2018 | $2,883 | $135,100 |
| 2017 | $2,883 | $135,100 +28.5% |
| 2016 | -- | $105,100 |
| 2014 | -- | $105,100 |
| 2013 | -- | $105,100 +5.5% |
| 2012 | -- | $99,600 |
| 2011 | -- | $99,600 |
| 2010 | -- | $99,600 -6.3% |
| 2009 | -- | $106,300 |
| 2008 | -- | $106,300 |
| 2007 | -- | $106,300 +19.4% |
| 2006 | -- | $89,000 |
| 2005 | -- | $89,000 |
| 2004 | -- | $89,000 +12.7% |
| 2003 | -- | $79,000 |
| 2002 | -- | $79,000 +13.7% |
| 2000 | -- | $69,500 |
Find assessor info on the county website
Neighborhood: 54703
Nearby homes
- $275,4003 bd2 ba1.1k sqft1202 Andover Ave, Eau Claire, WI 54703Off Market
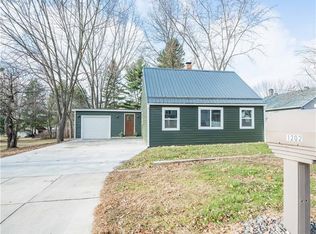
- $288,0003 bd2 ba1.7k sqft1218 Andover Ave, Eau Claire, WI 54703Off Market
- $298,4003 bd1 ba1.1k sqft1211 Brookline Ave, Eau Claire, WI 54703Off Market
- $275,0004 bd2 ba1.6k sqft1205 Brookline Ave, Eau Claire, WI 54703Sold

- $15,900-- bd-- ba-- sqft1122 Andover Ave, Eau Claire, WI 54703Off Market
- $282,1004 bd2 ba2k sqft1125 Brookline Ave, Eau Claire, WI 54703Off Market
- $335,2003 bd2 ba1.8k sqft1217 Brookline Ave, Eau Claire, WI 54703Off Market
- $161,6002 bd1 ba1k sqft1209 Andover Ave, Eau Claire, WI 54703Off Market
Nearby schools
GreatSchools rating
- 7/10Northwoods Elementary SchoolGrades: K-5Distance: 0.4 mi
- 5/10Northstar Middle SchoolGrades: 6-8Distance: 1.2 mi
- 7/10North High SchoolGrades: 9-12Distance: 1.5 mi
Schools provided by the listing agent
- District: Eau Claire Area
Source: NWWMLS. This data may not be complete. We recommend contacting the local school district to confirm school assignments for this home.
Sell for more on Zillow
Get a Zillow Showcase℠ listing at no additional cost and you could sell for .
$267,400
2% more
+$5,348
With Zillow Showcase(estimated)
$272,748
Sell for more on Zillow
Get a Zillow Showcase℠ listing at no additional cost and you could sell for .
$267,400
2% more
+$5,348
With Zillow Showcase(estimated)
$272,748
- Wisconsin
- Eau Claire County
- Eau Claire
- 54703
- 1206 Andover Avenue
