Welcome to this beautifully maintained, turnkey corner-lot residence offering exceptional pride of ownership and quality upgrades throughout. This must-see single-story family home features 3 bedrooms, 2 bathrooms, a 2-car garage, and a desirable split-bedroom floor plan with approximately 2,727 total square feet. The heart of the home is a well-appointed gourmet kitchen featuring custom white wood cabinetry, Frigidaire stainless steel appliances, granite countertops, a stylish tile backsplash, and ample workspace for both everyday living and entertaining. Elegant custom light fixtures, designer ceiling fans, upgraded faucets, and custom ceramic tile flooring create a cohesive and sophisticated feel throughout the home. The spacious primary suite serves as a private retreat and includes a luxurious en-suite bathroom with a relaxing Jacuzzi tub, a walk-in shower, a custom white vanity, and solid stone countertops. The secondary bathroom is equally well-appointed with quality finishes and updated fixtures. Additional features include quality window treatments, a dedicated laundry room equipped with high-end front-loading washer and dryer, and an inviting screened-in patio overlooking the backyard—perfect for enjoying Florida’s year-round outdoor lifestyle. Ideally situated on a premium corner lot, this move-in-ready home combines comfort, functionality, and tasteful upgrades, making it an outstanding opportunity for buyers seeking a well-cared-for property in excellent condition.
Sold for $285,000
$285,000
1206 APOPKA PLACE, POINCIANA, FL 34759
3beds
1,896sqft
Single Family Residence
Built in 2006
0.29 Acres Lot
$284,900 Zestimate®
$150/sqft
$1,894 Estimated rent
Home value
$284,900
$268,000 - $305,000
$1,894/mo
Zestimate® history
Owner options
List your home for rent
$1,894/mo
Rent Zestimate®
Find your next renter with Zillow Rental Manager. Plus, with online applications, you can quickly screen prospective tenants – for free.
$1,894/mo
Rent Zestimate®
Refinance and save
$2,033/mo
Est. payment
Refinancing to a lower rate could help reduce your monthly payments and save thousands over the life of the loan.
$2,033/mo
Est. payment
Explore your selling options
Work with a Zillow partner agent
Leverage their expertise and Zillow's premium Showcase listings to get your home seen by more buyers.
Get startedList with your own agent
Get your home in front of millions of buyers by listing it on Zillow.
Learn how to do itSell it yourself
Take full control of how buyers see your home on Zillow by listing For Sale by Owner (FSBO).
List your homeWhat's special
Granite countertopsWell-appointed gourmet kitchenSolid stone countertopsElegant custom light fixturesQuality window treatmentsUpgraded faucetsSpacious primary suite
Zillow last checked:
Listing updated:
Listed by:
Melissa Smith 407-461-8870,
LPT REALTY, LLC 877-366-2213
Bought with:
Malak Hassani Benbachir, 3498398
KELLER WILLIAMS REALTY SMART 1
Source: Stellar MLS,MLS#: O6412181 Originating MLS: Orlando Regional
Originating MLS: Orlando Regional
Facts & features
Interior
Bedrooms & bathrooms
- Bedrooms: 3
- Bathrooms: 2
- Full bathrooms: 2
Primary bedroom
- Features: Built-in Closet
- Level: First
- Area: 156 Square Feet
- Dimensions: 13x12
Bedroom 2
- Features: Built-in Closet
- Level: First
- Area: 154 Square Feet
- Dimensions: 11x14
Bedroom 3
- Features: Built-in Closet
- Level: First
- Area: 121 Square Feet
- Dimensions: 11x11
Dining room
- Level: First
- Area: 90 Square Feet
- Dimensions: 10x9
Kitchen
- Level: First
- Area: 156 Square Feet
- Dimensions: 13x12
Living room
- Level: First
- Area: 210 Square Feet
- Dimensions: 15x14
Heating
- Central
Cooling
- Central Air
Appliances
- Included: Convection Oven, Cooktop, Dishwasher, Disposal, Dryer, Electric Water Heater, Exhaust Fan, Microwave, Range, Range Hood, Refrigerator, Washer
- Laundry: Laundry Room
Features
- Built-in Features, Ceiling Fan(s), Eating Space In Kitchen, High Ceilings, Living Room/Dining Room Combo, Primary Bedroom Main Floor, Split Bedroom, Stone Counters, Thermostat, Walk-In Closet(s)
- Flooring: Ceramic Tile
- Windows: Window Treatments
- Has fireplace: No
Interior area
- Total structure area: 2,727
- Total interior livable area: 1,896 sqft
Property
Parking
- Total spaces: 2
- Parking features: Garage Door Opener, Ground Level, On Street
- Attached garage spaces: 2
- Has uncovered spaces: Yes
- Details: Garage Dimensions: 19x20
Features
- Levels: One
- Stories: 1
- Patio & porch: Covered, Enclosed, Patio, Screened
- Exterior features: Lighting, Other, Sprinkler Metered
- Has view: Yes
- View description: Trees/Woods
Lot
- Size: 0.29 Acres
- Features: Corner Lot, City Lot, In County, Landscaped, Oversized Lot
- Residential vegetation: Mature Landscaping, Trees/Landscaped
Details
- Additional structures: Other
- Parcel number: 282733934460495030
- Special conditions: None
Construction
Type & style
- Home type: SingleFamily
- Architectural style: Contemporary
- Property subtype: Single Family Residence
Materials
- Block, Stucco
- Foundation: Slab
- Roof: Shingle
Condition
- New construction: No
- Year built: 2006
Utilities & green energy
- Sewer: Public Sewer
- Water: Public, See Remarks, Well
- Utilities for property: BB/HS Internet Available, Cable Connected, Electricity Connected
Community & HOA
Community
- Pet fee: $0 monthly
- Subdivision: POINCIANA NBRHD 02 WEST VILLAGE 07
HOA
- Has HOA: Yes
- HOA fee: $100 monthly
- HOA name: Mark Maldonado
- HOA phone: 863-427-0900
Location
- Region: Poinciana
Financial & listing details
- Price per square foot: $150/sqft
- Tax assessed value: $235,136
- Annual tax amount: $3,269
- Date on market: 6/2/2026
- Cumulative days on market: 7 days
- Listing terms: Cash,Conventional,FHA,VA Loan
- Ownership: Fee Simple
- Total actual rent: 0
- Electric utility on property: Yes
- Road surface type: Paved, Asphalt
Price history
| Date | Event | Price |
|---|---|---|
| 7/9/2026 | Sold | $285,000+1.8%$150/sqft |
Source:  Stellar MLS #O6412181 Report a problem Stellar MLS #O6412181 Report a problem | ||
| 7/8/2026 | Contingent | $280,000$148/sqft |
Source: Stellar MLS #O6412181 Report a problem | ||
| 6/10/2026 | Pending sale | $280,000$148/sqft |
Source: Stellar MLS #O6412181 Report a problem | ||
| 6/3/2026 | Listed for sale | $280,000+40%$148/sqft |
Source: Stellar MLS #O6412181 Report a problem | ||
| 3/12/2021 | Sold | $200,000+32.7%$105/sqft |
Source: Public Record Report a problem | ||
| 12/28/2018 | Sold | $150,700-2.7%$79/sqft |
Source: Public Record Report a problem | ||
| 11/14/2018 | Price change | $154,900-1.7%$82/sqft |
Source: PRIME PLUS REAL ESTATE INC #K4900195 Report a problem | ||
| 10/31/2018 | Price change | $157,500-1.5%$83/sqft |
Source: PRIME PLUS REAL ESTATE INC #K4900195 Report a problem | ||
| 10/8/2018 | Price change | $159,900-5.9%$84/sqft |
Source: PRIME PLUS REAL ESTATE INC #K4900195 Report a problem | ||
| 9/6/2018 | Listed for sale | $169,900+117%$90/sqft |
Source: PRIME PLUS REAL ESTATE INC #K4900195 Report a problem | ||
| 2/20/2018 | Sold | $78,300-46%$41/sqft |
Source: Public Record Report a problem | ||
| 1/18/2018 | Listed for sale | -- |
Source: Auction.com Report a problem | ||
| 12/7/2017 | Listing removed | $145,000$76/sqft |
Source: PATRON REALTY LLC #S4854057 Report a problem | ||
| 11/24/2017 | Listed for sale | $145,000-29.9%$76/sqft |
Source: PATRON REALTY LLC #S4854057 Report a problem | ||
| 8/3/2006 | Sold | $206,800$109/sqft |
Source: Public Record Report a problem | ||
Public tax history
| Year | Property taxes | Tax assessment |
|---|---|---|
| 2025 | $2,529 -5.5% | $235,136 -4.4% |
| 2024 | $2,677 +2.3% | $246,044 +3% |
| 2023 | $2,618 +2.5% | $238,878 +3% |
| 2022 | $2,555 +2.6% | $231,920 +29.1% |
| 2021 | $2,490 +3.9% | $179,710 +5.8% |
| 2020 | $2,397 +7.8% | $169,921 +10% |
| 2019 | $2,224 -15.3% | $154,474 +135.1% |
| 2018 | $2,627 +211.8% | $65,711 +2.1% |
| 2017 | $843 +83.9% | $64,359 +2.1% |
| 2016 | $458 -2.3% | $63,035 +0.7% |
| 2015 | $469 -38.1% | $62,597 +0.8% |
| 2014 | $758 +60.1% | $62,100 +1.5% |
| 2013 | $473 +2.5% | $61,182 +1.7% |
| 2012 | $462 -16.1% | $60,159 -0.2% |
| 2011 | $550 -5.8% | $60,265 -2.3% |
| 2010 | $584 -59.3% | $61,700 -45.6% |
| 2009 | $1,435 -35.4% | $113,520 -36.6% |
| 2008 | $2,223 | $178,967 |
| 2007 | -- | -- |
| 2006 | $425 | -- |
| 2005 | -- | -- |
| 2004 | $100 +50% | -- |
| 2003 | $67 -2.4% | $4,000 |
| 2002 | $69 -21.3% | $4,000 -21.3% |
| 2001 | $87 | $5,080 |
Find assessor info on the county website
Neighborhood: 34759
Nearby homes
- $245,1003 bd2 ba1.7k sqft1209 Apopka Dr, Poinciana, FL 34759Off Market
- $303,4004 bd3 ba2.8k sqft1204 Apopka Pl, Poinciana, FL 34759Off Market
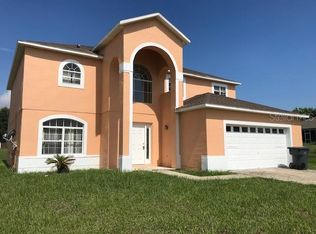
- $252,7003 bd2 ba1.4k sqft1207 Apopka Dr, Poinciana, FL 34759Off Market
- $212,4003 bd2 ba1.1k sqft1208 Apopka Dr, Poinciana, FL 34759Off Market
- $287,3003 bd2 ba1.8k sqft1206 Apopka Dr, Poinciana, FL 34759Off Market
- $251,1003 bd2 ba2k sqft1209 Apopka Pl, Poinciana, FL 34759Off Market
- $256,4003 bd2 ba1.6k sqft1202 Apopka Pl, Poinciana, FL 34759Off Market
- $269,4003 bd2 ba2.3k sqft1205 Apopka Dr, Poinciana, FL 34759Off Market
Nearby schools
GreatSchools rating
- 5/10Laurel Elementary SchoolGrades: PK-5Distance: 2.2 mi
- 3/10Lake Marion Creek Elementary SchoolGrades: 6-8Distance: 2.2 mi
- 3/10Haines City Senior High SchoolGrades: PK,9-12Distance: 5.7 mi
Schools provided by the listing agent
- Elementary: Laurel Elementary
- Middle: Lake Marion Creek Middle
- High: Haines City Senior High
Source: Stellar MLS. This data may not be complete. We recommend contacting the local school district to confirm school assignments for this home.
Get a cash offer in 3 minutes
Find out how much your home could sell for in as little as 3 minutes with a no-obligation cash offer.
Estimated market value
$284,900
Get a cash offer in 3 minutes
Find out how much your home could sell for in as little as 3 minutes with a no-obligation cash offer.
Estimated market value
$284,900
- Florida
- Polk County
- Poinciana
- 34759
- 1206 APOPKA PLACE
Nearby cities
Nearby zip codes
Other Poinciana Topics
