Skip main navigation
Sold for $691,250
  • $691,250

    1206 Arcilla Pt, Martinez, GA 30907

    6beds
    2,872sqft
    Single Family Residence
    Built in 2017
    0.3 Acres Lot
    $696,700 Zestimate®
    $241/sqft
    $3,005 Estimated rent

    Home value

    $696,700

    $655,000 - $739,000

    $3,005/mo

    Zestimate® history
    Loading
    Loading...

    Owner options

    List your home for rent

    $3,005/mo

    Rent Zestimate®

    Find your next renter with Zillow Rental Manager. Plus, with online applications, you can quickly screen prospective tenants – for free.

    Learn more

    $3,005/mo

    Rent Zestimate®

    Refinance and save

    $4,509/mo

    Est. payment

    Refinancing to a lower rate could help reduce your monthly payments and save thousands over the life of the loan.

    See today's rates

    $4,509/mo

    Est. payment

    Explore your selling options

    Work with a Zillow partner agent

    Leverage their expertise and Zillow's premium Showcase listings to get your home seen by more buyers.

    Get started

    List with your own agent

    Get your home in front of millions of buyers by listing it on Zillow.

    Learn how to do it

    Sell it yourself

    Take full control of how buyers see your home on Zillow by listing For Sale by Owner (FSBO).

    List your home

    What's special

    Full islandSecond fireplaceCozy gas fireplaceGleaming hardwood floorsPrivate flat backyardWalk-in pantryDedicated makeup station
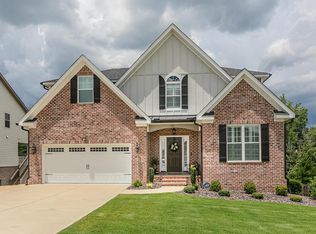
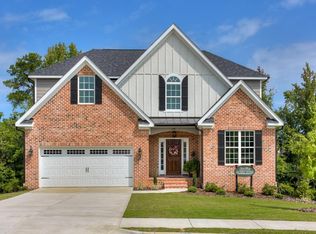
    Luxury Living on Three Levels in Stallings Ridge - Don't Miss This Move-In Ready Showstopper! Welcome to 1206 Arcilla Pointe, a stunning three-story brick estate in the heart of Martinez, GA, nestled on a large, flat lot in the sought-after Stallings Ridge. This home has it all—gourmet chef's kitchen, full walk-out basement, and refined designer details throughout. Step through the foyer and into a home where every detail has been carefully crafted for upscale everyday living. The formal dining room with wainscoting and elegant molding sets the tone, leading you into a sprawling open-concept main level with gleaming hardwood floors and a cozy gas fireplace anchoring the great room. The chef's kitchen is the true heart of the home—granite countertops, stainless appliances, gas range, double ovens, full island, wine rack, and a walk-in pantry make entertaining effortless. Whether you're preparing a holiday meal or hosting a casual weekend brunch, this space delivers. A main-level bedroom and full bath provide ideal guest quarters or a convenient home office. Upstairs, retreat to your luxurious owner's suite featuring two walk-in closets and a spa-style en suite bath with garden tub, tile shower, dual vanities, and a dedicated makeup station. Three additional generously sized bedrooms, two full baths, and a convenient upstairs laundry room complete the upper level. But wait—there's more. The fully finished walk-out basement extends your living space with a second fireplace, coffee station, a large flex area (perfect for a home gym, theater, or game room), an additional bedroom, full bath, and a furnace/storage room. This level is ideal for multigenerational living, guests, or entertaining. Step outside to enjoy your private, flat backyard with privacy fencing, a covered patio on the terrace level, and a deck off the main floor—ideal for morning coffee or evening cocktails. This home combines luxury, functionality, and space in one perfect package. Inventory in Stallings Ridge is low—homes with this level of finish and square footage don't come along often. Act fast—schedule your private tour today before it's gone!

    Zillow last checked:

    Listing updated:

    Listed by:

    Emily Hadden 706-306-5264,

    Blanchard & Calhoun - Evans

    Bought with:

    Blanchard & Calhoun Real Estate NonMember

    Blanchard & Calhoun - Evans

    Source: Aiken MLS,MLS#: 217815MLS Logo

    Facts & features

    Interior

    Bedrooms & bathrooms
    • Bedrooms: 6
    • Bathrooms: 5
    • Full bathrooms: 5
    Primary bedroom
    • Level: Upper
    • Area: 336
    • Dimensions: 21 x 16
    Bedroom 2
    • Level: Main
    • Area: 192
    • Dimensions: 16 x 12
    Bedroom 3
    • Level: Upper
    • Area: 156
    • Dimensions: 13 x 12
    Bedroom 4
    • Level: Upper
    • Area: 168
    • Dimensions: 14 x 12
    Dining room
    • Level: Main
    • Area: 180
    • Dimensions: 15 x 12
    Great room
    • Level: Main
    • Area: 416
    • Dimensions: 26 x 16
    Kitchen
    • Level: Main
    • Area: 180
    • Dimensions: 15 x 12
    Other
    • Description: Breakfast Area
    • Level: Main
    • Area: 156
    • Dimensions: 13 x 12
    Other
    • Description: Flex Room
    • Level: Lower
    • Area: 330
    • Dimensions: 30 x 11
    Other
    • Description: Bedroom #5
    • Level: Upper
    • Area: 121
    • Dimensions: 11 x 11
    Other
    • Description: Bonus Room
    • Level: Lower
    • Area: 272
    • Dimensions: 17 x 16
    Other
    • Description: Bedroom #6
    • Level: Lower
    • Area: 192
    • Dimensions: 16 x 12
    Other
    • Description: Furnace Room
    • Level: Lower
    • Area: 121
    • Dimensions: 11 x 11
    Heating
    • Electric, Fireplace(s), Forced Air, Natural Gas
    Cooling
    • Central Air
    Appliances
    • Included: Range, Tankless Water Heater, Gas Water Heater, Dishwasher, Disposal
    Features
    • Solid Surface Counters, Walk-In Closet(s), Bedroom on 1st Floor, Ceiling Fan(s), Kitchen Island, Pantry, Eat-in Kitchen
    • Flooring: Carpet, Ceramic Tile, Hardwood
    • Basement: Finished,Full
    • Number of fireplaces: 2
    • Fireplace features: Gas, Basement, Great Room
    Interior area
    • Total structure area: 2,872
    • Total interior livable area: 2,872 sqft
    • Finished area above ground: 2,872
    • Finished area below ground: 1,334

    Property

    Parking
    • Total spaces: 2
    • Parking features: Attached, Driveway, Garage Door Opener
    • Attached garage spaces: 2
    • Has uncovered spaces: Yes
    Features
    • Levels: Three Or More
    • Patio & porch: Patio, Porch
    • Pool features: None
    Lot
    • Size: 0.3 Acres
    • Features: Landscaped, Sprinklers In Front, Sprinklers In Rear
    Details
    • Additional structures: None
    • Parcel number: 082451
    • Special conditions: Standard
    • Horse amenities: None

    Construction

    Type & style
    • Home type: SingleFamily
    • Architectural style: Other
    • Property subtype: Single Family Residence
    Materials
    • Brick
    • Foundation: Other
    • Roof: Composition
    Condition
    • New construction: No
    • Year built: 2017

    Utilities & green energy

    • Sewer: Public Sewer
    • Water: Public
    • Utilities for property: Cable Available

    Community & HOA

    Community
    • Features: Internet Available
    • Subdivision: Other
    HOA
    • Has HOA: Yes
    • HOA fee: $310 annually
    Location
    • Region: Martinez

    Financial & listing details

    • Price per square foot: $241/sqft
    • Tax assessed value: $716,616
    • Annual tax amount: $6,892
    • Date on market: 6/9/2025
    • Cumulative days on market: 31 days
    • Listing terms: All Inclusive Trust Deed
    • Road surface type: Paved

    Price history

    DateEventPrice
    7/10/2025Sold$691,250-1.3%$241/sqft
    Source: Aiken MLS #217815 Report a problem
    6/13/2025Pending sale$700,000$244/sqft
    Source: REALTORS® of Greater Augusta #542965 Report a problem
    6/9/2025Listed for sale$700,000+14.8%$244/sqft
    Source: REALTORS® of Greater Augusta #542965 Report a problem
    9/14/2022Sold$610,000+30.4%$212/sqft
    Source: Public Record Report a problem
    9/14/2018Sold$467,900+0%$163/sqft
    Source: Public Record Report a problem
    8/15/2018Price change$467,700+1.7%$163/sqft
    Source: First Choice Home Builders Report a problem
    6/21/2018Pending sale$459,900$160/sqft
    Source: First Choice Home Builders Report a problem
    1/11/2018Price change$459,900+0.9%$160/sqft
    Source: First Choice Home Builders Report a problem
    12/13/2017Price change$455,900-0.9%$159/sqft
    Source: First Choice Home Builders Report a problem
    6/12/2017Listed for sale$459,900+561.7%$160/sqft
    Source: BLANCHARD & CALHOUN-SCOTT NIXON #414575 Report a problem
    1/12/2017Sold$69,500$24/sqft
    Source: Public Record Report a problem

    Public tax history

    YearProperty taxesTax assessment
    2025$6,892 -10.7%$716,616 -6.5%
    2024$7,720 +23.2%$766,827 +25.7%
    2023$6,268 +4.4%$610,000 +6.6%
    2022$6,005 +9%$572,318 +14.1%
    2021$5,511 +5.4%$501,508 +166.3%
    2020$5,226 +0.7%$188,340 +1.1%
    2019$5,188 -1%$186,349 -1%
    2018$5,239 +625.7%$188,188 +628.3%
    2017$722 $25,840
    Find assessor info on the county website

    Neighborhood: 30907

    Nearby schools

    GreatSchools rating
    Get pre-qualified for a loan
    At Zillow Home Loans, we can pre-qualify you in as little as 5 minutes with no impact to your credit score.

    An equal housing lender. NMLS #10287.

    Sell for more on Zillow
    Get a Zillow Showcase℠ listing at no additional cost and you could sell for .
    $696,700
    2% more
    +$13,934
    With Zillow Showcase(estimated)
    $710,634