Skip main navigation
For sale
  • Price cut: $39K (8/20)
    $1,161,000

    1206 Baird Way, Celina, TX 75009

    5beds
    4,328sqft
    : 
    $8,067/mo
    Get pre-qualified
    Single Family Residence
    Built in 2017
    0.26 Acres Lot
    $1,115,500 Zestimate®
    $268/sqft
    $134/mo HOA

    What's special

    Calacatta arabescato marble fireplace
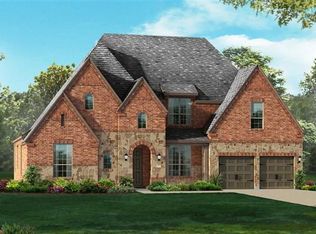
    Every inch of this 5-bedroom, 4 full + 2 half bath home has been reimagined by an interior designer, blending elevated finishes with genuinely useful upgrades. Solid oak hardwood runs throughout — there isn't a single square foot of carpet in the house. Designer wallpaper adds character in key rooms, and plantation shutters dress every window. The living area centers on a Calacatta Arabescato marble fireplace, and the dedicated media room is ready for movie nights or game day. In the kitchen, you'll find all-new appliances, double faucets, and an under-sink reverse osmosis system for water that's filtered right at the tap. A walk-in attic gives you real, accessible storage — not a crawl space. The 4-car garage is finished with epoxy flooring. The roof was replaced in 2026 with Class 4 impact-resistant shingles, and French drains keep water moving away from the foundation year-round. The backyard is built for actual use — a pool with a diving board, wrapped in travertine decking, and a fully turfed yard that stays green without the upkeep. WiFi-controlled irrigation lets you manage watering from your phone. This is a home where the big-ticket items are already handled — new roof, new appliances, no carpet to replace — so you can move in and just enjoy it. Schedule a tour before it's gone.
    39 days
    552
    25

    Zillow last checked:

    Listing updated:

    Listed by:

    Beverly Dawkins 0543520 347-878-2526,

    SUMMIT, REALTORS 347-878-2526

    Source: NTREIS,MLS#: 21336844

      Facts & features

      Interior

      Bedrooms & bathrooms
      • Bedrooms: 5
      • Bathrooms: 6
      • Full bathrooms: 4
      • 1/2 bathrooms: 2
      Primary bedroom
      • Level: First
      • Dimensions: 17 x 15
      Living room
      • Features: Ceiling Fan(s), Fireplace
      • Level: First
      • Dimensions: 20 x 20
      Appliances
      • Included: Some Gas Appliances, Convection Oven, Dishwasher, Gas Cooktop, Disposal, Plumbed For Gas
      Features
      • Built-in Features, Decorative/Designer Lighting Fixtures, Double Vanity, Eat-in Kitchen, High Speed Internet, Kitchen Island, Open Floorplan, Paneling/Wainscoting, Cable TV, Natural Woodwork, Walk-In Closet(s)
      • Has basement: No
      • Number of fireplaces: 1
      • Fireplace features: Gas, Gas Starter, Living Room
      Interior area
      • Total interior livable area: 4,328 sqft
      Video & virtual tour

      Property

      Parking
      • Total spaces: 4
      • Parking features: Circular Driveway, Direct Access, Epoxy Flooring, Enclosed
      • Attached garage spaces: 4
      Features
      • Levels: Two
      • Stories: 2
      • Pool features: Pool
      Lot
      • Size: 0.26 Acres
      Details
      • Parcel number: R1052200C00501

      Construction

      Type & style
      • Home type: SingleFamily
      • Architectural style: Detached
      • Property subtype: Single Family Residence
      Condition
      • Year built: 2017

      Utilities & green energy

      • Sewer: Public Sewer
      • Water: Public
      • Utilities for property: Sewer Available, Water Available, Cable Available

      Community & HOA

      Community
      • Subdivision: Maydelle - Ph 1 At Light Farms
      HOA
      • Has HOA: Yes
      • Amenities included: Maintenance Front Yard
      • Services included: All Facilities, Association Management, Maintenance Grounds
      • HOA fee: $134 monthly
      • HOA name: Insight Association Management
      • HOA phone: 214-494-6002
      Location
      • Region: Celina

      Financial & listing details

      • Price per square foot: $268/sqft
      • Tax assessed value: $1,318,120
      • Annual tax amount: $16,928
      • Date on market: 7/21/2026
      • Cumulative days on market: 40 days
      • Road surface type: Asphalt

        Estimated market value

        $1,115,500

        $1.06M - $1.17M

        $6,233/mo

        Price history

        DateEventPrice
        8/20/2026Price change$1,161,000-3.3%$268/sqft
        Source: NTREIS #21336844 Report a problem
        7/21/2026Listed for sale$1,200,000+61.1%$277/sqft
        Source: NTREIS #21336844 Report a problem
        10/22/2020Listing removed$745,000$172/sqft
        Source: Monument Realty #14428520 Report a problem
        9/4/2020Listed for sale$745,000+12.9%$172/sqft
        Source: Monument Realty #14428520 Report a problem
        6/7/2018Listing removed$660,000$152/sqft
        Source: Ebby Halliday, REALTORS #13804236 Report a problem
        4/6/2018Listed for sale$660,000+8.4%$152/sqft
        Source: Ebby Halliday, REALTORS #13804236 Report a problem
        9/29/2015Sold--
        Source: Agent Provided Report a problem
        7/29/2015Pending sale$608,836$141/sqft
        Source: HomesUSA.com #13169351 Report a problem
        7/7/2015Price change$608,836+1.6%$141/sqft
        Source: Highland Homes Report a problem
        5/19/2015Listed for sale$599,199$138/sqft
        Source: Highland Homes Report a problem

        Public tax history

        YearProperty taxesTax assessment
        2025$14,915 +4.2%$1,171,730 +10%
        2024$14,319 +4.6%$1,065,209 +4.3%
        2023$13,692 +27.8%$1,020,890 +50.7%
        2022$10,714 +6%$677,600 +10%
        2021$10,109 -1.8%$616,000 +0.3%
        2020$10,292 -1.4%$614,003 +2.8%
        2019$10,443 -6%$597,000 -0.5%
        2018$11,115 -31%$600,000 +0.7%
        2017$16,114 $596,000 +8.1%
        2016$16,114 $551,200 +534.3%
        2015-- $86,900
        Find assessor info on the county website

        Monthly payment

        Est. payment

        Payment breakdown

        Explore the cost of this home by adjusting the details. Changes won't be saved.
        All calculations are estimates and provided by Zillow, Inc. for informational purposes only. Actual amounts may vary.
        HOA fees may include property taxes on listings classified as Co-Ops. Contact the listing agent and/or owner for fee details.
        See how much you could borrow to make a competitive offer.

        Climate risks

        Neighborhood: 75009

        Getting around

        14 / 100
        Car-Dependent
        28 / 100
        Somewhat Bikeable

        Nearby schools

        GreatSchools rating
        Schools provided by the listing agent
        • Elementary: Light Farms
        • Middle: Reynolds
        • High: Prosper
        • District: Prosper ISD

        Source: NTREIS. This data may not be complete. We recommend contacting the local school district to confirm school assignments for this home.

        A local agent can set up tours, give advice and negotiate with sellers.

        Browse local experts