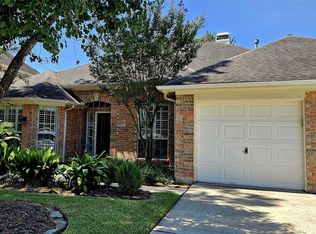
Welcome to your private retreat in the highly sought-after Gleannloch Farms community. Tucked away on a quiet cul-de-sac, this beautifully maintained home offers the perfect blend of elegance, comfort, and resort-style living.
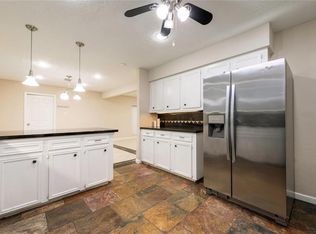
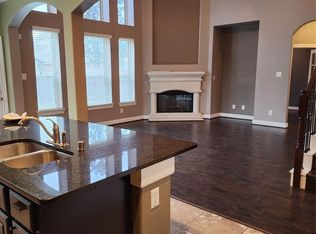
Step inside to discover over 3,000 square feet of thoughtfully designed living space featuring rich hardwood flooring, abundant natural light, and an open-concept layout ideal for both everyday living and entertaining. The spacious kitchen is appointed with granite countertops, ample cabinetry, and generous workspace, flowing seamlessly into the inviting family room where friends and family naturally gather.
The luxurious primary suite serves as a peaceful escape with a beautifully updated spa-inspired bathroom designed for relaxation. Spacious secondary bedrooms provide flexibility for family, guests, or a home office.
The backyard is where this home truly shines. Enjoy your own private oasis featuring a sparkling heated pool and spa, expansive patio space, and a gated driveway that offers additional privacy and security. Whether you're hosting summer gatherings, enjoying a quiet evening under the stars, or spending weekends poolside, this outdoor space is designed to be enjoyed year-round.
Located within the award-winning Klein ISD and the prestigious master-planned community of Gleannloch Farms, residents enjoy exceptional amenities including golf, lakes, parks, walking trails, tennis courts, fitness facilities, playgrounds, and multiple neighborhood pools. Conveniently located near premier shopping, dining, entertainment, and major commuter routes, this home offers the ideal balance of luxury, convenience, and community.
Don't miss this rare opportunity to own a move-in-ready home in one of Spring's most desirable neighborhoods. Schedule your private showing today and experience everything this exceptional property has to offer.
For sale by owner
$549,000
1206 Bala Lake Ct, Spring, TX 77379
5beds
3,027sqft
SingleFamily
Built in 1998
8,276 Square Feet Lot
$-- Zestimate®
$181/sqft
$83/mo HOA
What's special
Beautifully updated spa-inspired bathroomRich hardwood flooringInviting family roomAbundant natural lightGenerous workspaceGranite countertopsExpansive patio space
- 78 days
- 223
- 20
Listed by:
Property Owner (346) 870-0393
Facts & features
Interior
Bedrooms & bathrooms
- Bedrooms: 5
- Bathrooms: 4
- Full bathrooms: 3
- 1/2 bathrooms: 1
Heating
- Other, Gas
Cooling
- Central
Appliances
- Included: Dishwasher, Garbage disposal, Microwave
Features
- Spa/Hot Tub
- Flooring: Tile, Hardwood, Slate
- Fireplace features: Gaslog Fireplace
Interior area
- Total interior livable area: 3,027 sqft
Property
Parking
- Total spaces: 1
- Parking features: Garage - Attached
Features
- Exterior features: Brick, Cement / Concrete
- Pool features: Gunite, In Ground, Heated
- Has spa: Yes
Lot
- Size: 8,276 Square Feet
Details
- Parcel number: 1193540020012
Construction
Type & style
- Home type: SingleFamily
- Architectural style: French
Materials
- masonry
- Foundation: Slab
- Roof: Composition
Condition
- New construction: No
- Year built: 1998
Community & HOA
HOA
- Has HOA: Yes
- HOA fee: $83 monthly
Location
- Region: Spring
Financial & listing details
- Price per square foot: $181/sqft
- Tax assessed value: $475,660
- Annual tax amount: $6,649
- Date on market: 7/8/2026
Estimated market value
Not available
Estimated sales range
Not available
$3,783/mo
Price history
| Date | Event | Price |
|---|---|---|
| 7/8/2026 | Listed for sale | $549,000$181/sqft |
Source: Owner Report a problem | ||
| 5/6/2026 | Listing removed | $549,000$181/sqft |
Source:  HAR #90307140 Report a problem HAR #90307140 Report a problem | ||
| 5/1/2026 | Listed for sale | $549,000$181/sqft |
Source: HAR #90307140 Report a problem | ||
| 1/7/2026 | Listing removed | $549,000$181/sqft |
Source: HAR #12277271 Report a problem | ||
| 9/19/2025 | Pending sale | $549,000$181/sqft |
Source: HAR #12277271 Report a problem | ||
| 7/30/2025 | Price change | $549,000-3.5%$181/sqft |
Source: HAR #12277271 Report a problem | ||
| 7/11/2025 | Listed for sale | $569,000+8.4%$188/sqft |
Source: HAR #12277271 Report a problem | ||
| 12/17/2024 | Listing removed | $525,000$173/sqft |
Source: HAR #78135504 Report a problem | ||
| 12/4/2024 | Listed for sale | $525,000+75%$173/sqft |
Source: HAR #78135504 Report a problem | ||
| 3/20/2020 | Listing removed | -- |
Source: Auction.com Report a problem | ||
| 10/11/2019 | Listed for sale | $300,000-9.1%$99/sqft |
Source: Keller Williams Professionals #59093067 Report a problem | ||
| 4/8/2016 | Sold | -- |
Source: Agent Provided Report a problem | ||
| 2/26/2016 | Pending sale | $329,950$109/sqft |
Source: RE/MAX The Woodlands & Spring #60840340 Report a problem | ||
| 2/14/2016 | Listed for sale | $329,950$109/sqft |
Source: RE/MAX The Woodlands & Spring #60840340 Report a problem | ||
| 2/11/2016 | Pending sale | $329,950$109/sqft |
Source: RE/MAX The Woodlands & Spring #60840340 Report a problem | ||
| 1/19/2016 | Listed for sale | $329,950$109/sqft |
Source: RE/MAX The Woodlands & Spring #60840340 Report a problem | ||
Public tax history
| Year | Property taxes | Tax assessment |
|---|---|---|
| 2025 | $6,649 -18.4% | $475,660 +6% |
| 2024 | $8,152 +3.2% | $448,801 -0.6% |
| 2023 | $7,898 +19.1% | $451,445 +32.8% |
| 2022 | $6,629 | $340,000 +3.6% |
| 2021 | -- | $328,220 -1.8% |
| 2020 | $7,125 +163.7% | $334,095 |
| 2019 | $2,702 -72.2% | $334,095 -0.8% |
| 2018 | $9,708 | $336,901 |
| 2017 | $9,708 +14.4% | $336,901 |
| 2016 | $8,487 +15.3% | $336,901 +4.2% |
| 2015 | $7,361 | $323,459 +6.4% |
| 2014 | $7,361 | $304,124 +16.9% |
| 2013 | -- | $260,137 |
| 2012 | -- | $260,137 |
| 2011 | -- | $260,137 +5.5% |
| 2010 | -- | $246,644 |
| 2009 | -- | $246,644 +0.2% |
| 2007 | -- | $246,070 +15.4% |
| 2006 | -- | $213,250 -3% |
| 2005 | -- | $219,900 -11.7% |
| 2004 | -- | $249,000 |
| 2003 | -- | $249,000 +15.5% |
| 2002 | -- | $215,500 |
| 2001 | -- | $215,500 +1.1% |
| 2000 | -- | $213,200 |
Find assessor info on the county website
Monthly payment
Est. payment
Payment breakdown
Explore the cost of this home by adjusting the details. Changes won't be saved.Climate risks
Neighborhood: 77379
Nearby schools
Schools provided by the listing agent
- Elementary: Hassler Elementary School
- Middle: Doerre Intermediate School
- High: Klein Cain High School
- District: 32 - Klein
Source: The MLS. This data may not be complete. We recommend contacting the local school district to confirm school assignments for this home.
Similar homes
- $595,0004 bd3 ba3.2k sqft10327 Earlington Manor Dr, Spring, TX 77379For Sale
 MLS ID #61514770, Merissa Chu, Dash Realty. HAR
 - $550,0005 bd4 ba3.5k sqft4603 Sanctuary Valley Ln, Spring, TX 77388For Sale
 MLS ID #59875945, Lance Miles, Creek Realty. HAR
 - $449,0003 bd3 ba3.1k sqft1023 Compass Cove Cir, Spring, TX 77379For Sale
 MLS ID #58229845, Mariangel Wilkinson, 5th Stream Realty. HAR
 - $394,9004 bd3 ba2.5k sqft5918 Vinland Shores Ct, Spring, TX 77379For Sale
 MLS ID #17181633, Marsha Fisk, LPT Realty, LLC. HAR
