Skip main navigation
Closed
  • Price Unknown

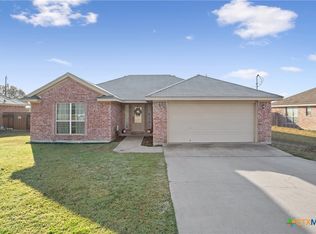
    1206 Baldridge Dr, Gatesville, TX 76528

    3beds
    1,275sqft
    Single Family Residence
    Built in 2008
    9,374 Square Feet Lot
    $260,800 Zestimate®
    $--/sqft
    $1,497 Estimated rent

    Home value

    $260,800

    $224,000 - $305,000

    $1,497/mo

    Zestimate® history
    Loading
    Loading...

    Owner options

    List your home for rent

    $1,497/mo

    Rent Zestimate®

    Find your next renter with Zillow Rental Manager. Plus, with online applications, you can quickly screen prospective tenants – for free.

    Learn more

    $1,497/mo

    Rent Zestimate®

    Refinance and save

    Refinancing to a lower rate could help reduce your monthly payments and save thousands over the life of the loan.

    See today's rates

    Explore your selling options

    Work with a Zillow partner agent

    Leverage their expertise and Zillow's premium Showcase listings to get your home seen by more buyers.

    Get started

    List with your own agent

    Get your home in front of millions of buyers by listing it on Zillow.

    Learn how to do it

    Sell it yourself

    Take full control of how buyers see your home on Zillow by listing For Sale by Owner (FSBO).

    List your home

    What's special

    Backyard oasisSplit floor planGenerous walk-in closetSpacious sunbathing areaGorgeous deckImmaculate flower bedsExcellent counter space
    Welcome to paradise! This charming 3-bedroom, 2-bath home offers a backyard oasis you won’t want to leave. The seller thoughtfully installed a partially in-ground 4'8" pool, surrounded by a gorgeous deck featuring a pergola on one side and a spacious sunbathing area on the other. Immaculate flower beds add even more beauty and character to the outdoor space, while the oversized back porch provides ample room for relaxing or entertaining guests. There's also a convenient storage room in the backyard, perfect for keeping tools, pool supplies, or seasonal items neatly tucked away. Inside, the spacious primary suite includes a ceiling fan, generous walk-in closet, and an ensuite bathroom with a single-sink vanity and a shower/tub combination. The split floor plan offers two additional bedrooms on the opposite side of the home, both nicely sized and filled with natural light. The kitchen boasts excellent counter space, a large pantry, and opens to both the breakfast area and cozy den. The front windows have been upgraded to energy-efficient models, and spray foam insulation in the attic helps keep utility bills low. This home is amazing! Call for your showing today!

    Zillow last checked:

    Listing updated:

    Listed by:

    Jana Carpenter 254-493-8004,

    Dixon Realty Team|KW

    Bought with:

    Grace Sanchez, TREC #0576159

    All City Real Estate Ltd. Co

    Source: Central Texas MLS,MLS#: 586672MLS LogoOriginating MLS: Temple Belton Board of REALTORS

    Facts & features

    Interior

    Bedrooms & bathrooms
    • Bedrooms: 3
    • Bathrooms: 2
    • Full bathrooms: 2
    Heating
    • Has Heating (Unspecified Type)
    Cooling
    • 1 Unit
    Appliances
    • Included: Dishwasher, Water Heater, Some Electric Appliances
    • Laundry: Inside, Laundry Room
    Features
    • Built-in Features, Ceiling Fan(s), Open Floorplan, Split Bedrooms, Tub Shower, Breakfast Area, Custom Cabinets, Pantry
    • Flooring: Carpet, Tile
    • Attic: Access Only
    • Has fireplace: No
    • Fireplace features: None
    Interior area
    • Total interior livable area: 1,275 sqft

    Property

    Parking
    • Total spaces: 2
    • Parking features: Garage
    • Garage spaces: 2
    Features
    • Levels: One
    • Stories: 1
    • Patio & porch: Covered, Porch
    • Exterior features: Porch, Storage
    • Has private pool: Yes
    • Pool features: Above Ground, Outdoor Pool, Private
    • Fencing: Back Yard,Wood
    • Has view: Yes
    • View description: None
    • Body of water: None
    Lot
    • Size: 9,374 Square Feet
    Details
    • Additional structures: Gazebo, Pergola, Storage
    • Parcel number: 115897

    Construction

    Type & style
    • Home type: SingleFamily
    • Architectural style: Traditional
    • Property subtype: Single Family Residence
    Materials
    • Brick
    • Foundation: Slab
    • Roof: Composition,Shingle
    Condition
    • Resale
    • Year built: 2008

    Utilities & green energy

    • Sewer: Public Sewer
    • Water: Public
    • Utilities for property: Trash Collection Public, Water Available

    Community & HOA

    Community
    • Features: None
    • Subdivision: Western Oaks
    HOA
    • Has HOA: No
    Location
    • Region: Gatesville

    Financial & listing details

    • Tax assessed value: $217,040
    • Date on market: 7/16/2025
    • Cumulative days on market: 21 days
    • Listing agreement: Exclusive Right To Sell
    • Listing terms: Cash,Conventional,FHA,VA Loan
    • Road surface type: Asphalt

    Price history

    DateEventPrice
    8/27/2025Sold--
    Source: Central Texas MLS #586672 Report a problem
    8/7/2025Pending sale$253,000$198/sqft
    Source: Central Texas MLS #586672 Report a problem
    7/25/2025Contingent$253,000$198/sqft
    Source: Central Texas MLS #586672 Report a problem
    7/16/2025Listed for sale$253,000+80.7%$198/sqft
    Source: Central Texas MLS #586672 Report a problem
    5/25/2018Sold--
    Source: Central Texas MLS #345427 Report a problem
    5/5/2018Pending sale$140,000$110/sqft
    Source: Front Porch Realty #345427 Report a problem
    4/28/2018Listed for sale$140,000+29.7%$110/sqft
    Source: Front Porch Realty #345427 Report a problem
    12/9/2011Listing removed$107,900$85/sqft
    Source: Wilma Wall, Realtor #167497 Report a problem
    9/21/2011Listed for sale$107,900$85/sqft
    Source: Wilma Wall, Realtor #167497 Report a problem

    Public tax history

    YearProperty taxesTax assessment
    2025-- $217,040 +9.9%
    2024$1,571 $197,494 +10%
    2023-- $179,540 +10%
    2022$2,454 -2.4%$163,218 +10%
    2021$2,514 +0%$148,380 +10%
    2020$2,514 +0%$134,891 +3.3%
    2019$2,514 -9.7%$130,600 -2.7%
    2018$2,783 +5.4%$134,270 +2.6%
    2017$2,642 +14.7%$130,910 -1%
    2016$2,304 +12.9%$132,270 +20%
    2015$2,040 $110,260 +2.4%
    2014$2,040 $107,690 +3.9%
    2013-- $103,680 +0.8%
    2012-- $102,830 +65.7%
    2011-- $62,065
    2010-- $62,065
    2009-- $62,065
    Find assessor info on the county website

    Neighborhood: 76528

    Nearby schools

    GreatSchools rating
    Schools provided by the listing agent
    • District: Gatesville ISD

    Source: Central Texas MLS. This data may not be complete. We recommend contacting the local school district to confirm school assignments for this home.