A refreshed Indian Rocks Beach retreat offering a great combination of location, low-maintenance living and flexibility. Located on a 51 x 109 lot along Bay Shore Boulevard, this inviting home is just across the street from the Intracoastal Waterway, ONE block from 15th Ave Resident Boat Ramp and TWO blocks from Kolb Park, putting boating, recreation and the best of the beach-town lifestyle right outside your door. Inside, the home has been comprehensively updated (permits included!). Buyers will enjoy gleaming, durable terrazzo flooring throughout the living spaces, abundant natural light and a fresh, comfortable interior with new kitchen appliances. Major improvements also include a 2022 roof and 2025 HVAC (elevated above any flood impacts). Outside, the fully pavered backyard creates an easy, low-maintenance space for relaxing, entertaining or enjoying the Florida sunshine. A one-car garage with epoxy flooring and a storage shed with ramp access add valuable flexibility for storage, hobbies, beach gear and more. For those looking for more than a primary residence, the location also offers interesting investment possibilities as a Short- or Long-term rental -- subject to applicable regulations & fees per the City of Indian Rocks Beach. The home may also be purchased furnished (negotiable) making it an especially convenient option for buyers looking to settle in & begin enjoying their Indian Rocks Beach lifestyle immediately. Whether you're looking for a low-maintenance place to call home, a coastal getaway or an investment opportunity, this well-positioned Bay Shore Boulevard property is worth a closer look!
For sale
$615,000
1206 BAY SHORE BOULEVARD, INDIAN ROCKS BEACH, FL 33785
2beds
792sqft
Single Family Residence
Built in 1958
5,489 Square Feet Lot
$-- Zestimate®
$777/sqft
$-- HOA
What's special
Abundant natural lightFresh comfortable interiorNew kitchen appliances
- 2 days
- 235
- 19
Likely to sell faster than
Zillow last checked:
Listing updated:
Listed by:
Sarah McIntyre 904-383-0984,
CENTURY 21 BEGGINS 800-541-9923,
Christopher Everett 727-426-1677,
CENTURY 21 BEGGINS
Source: Stellar MLS,MLS#: TB8554202 Originating MLS: Suncoast Tampa
Originating MLS: Suncoast Tampa
Facts & features
Interior
Bedrooms & bathrooms
- Bedrooms: 2
- Bathrooms: 1
- Full bathrooms: 1
Primary bedroom
- Features: Walk-In Closet(s)
- Level: First
- Area: 140 Square Feet
- Dimensions: 14x10
Bedroom 2
- Features: Built-in Closet
- Level: First
- Area: 100 Square Feet
- Dimensions: 10x10
Dining room
- Level: First
- Area: 96 Square Feet
- Dimensions: 12x8
Kitchen
- Level: First
- Area: 99 Square Feet
- Dimensions: 11x9
Living room
- Level: First
- Area: 204 Square Feet
- Dimensions: 17x12
Heating
- Central, Electric
Cooling
- Central Air
Appliances
- Included: Dishwasher, Disposal, Electric Water Heater, Microwave, Range, Refrigerator, Water Softener
- Laundry: Electric Dryer Hookup, In Garage, Washer Hookup
Features
- Ceiling Fan(s), Primary Bedroom Main Floor, Solid Surface Counters, Stone Counters, Thermostat
- Flooring: Terrazzo
- Doors: Sliding Doors
- Windows: Window Treatments
- Has fireplace: No
Interior area
- Total structure area: 1,227
- Total interior livable area: 792 sqft
Video & virtual tour
Property
Parking
- Total spaces: 1
- Parking features: Covered, Driveway, Garage Door Opener, Ground Level, Off Street
- Attached garage spaces: 1
- Has uncovered spaces: Yes
Features
- Levels: One
- Stories: 1
- Patio & porch: Covered, Front Porch, Patio
- Exterior features: Irrigation System, Lighting, Rain Gutters, Storage
- Fencing: Vinyl,Wood
- Has view: Yes
- View description: Water, Intracoastal Waterway
- Has water view: Yes
- Water view: Water,Intracoastal Waterway
- Waterfront features: Beach Access, Gulf/Ocean Access, Intracoastal Waterway Access
Lot
- Size: 5,489 Square Feet
- Dimensions: 51 x 109
- Features: Flood Insurance Required, FloodZone, City Lot, In County, Level, Near Golf Course, Near Marina, Near Public Transit
- Residential vegetation: Mature Landscaping
Details
- Additional structures: Shed(s), Storage
- Parcel number: 013014420480870170
- Special conditions: None
Construction
Type & style
- Home type: SingleFamily
- Architectural style: Cottage
- Property subtype: Single Family Residence
Materials
- Block, Concrete
- Foundation: Slab
- Roof: Shingle
Condition
- Completed
- New construction: No
- Year built: 1958
Utilities & green energy
- Sewer: Public Sewer
- Water: Public
- Utilities for property: Cable Available, Electricity Connected, Public, Sewer Connected, Sprinkler Recycled, Street Lights, Water Connected
Community & HOA
Community
- Security: Smoke Detector(s)
- Pet fee: $0 monthly
- Subdivision: INDIAN BEACH RE-REVISED 1ST ADD
HOA
- Has HOA: No
Location
- Region: Indian Rocks Beach
Financial & listing details
- Price per square foot: $777/sqft
- Tax assessed value: $429,471
- Annual tax amount: $6,056
- Date on market: 10/2/2026
- Cumulative days on market: 3 days
- Listing terms: Cash,Conventional
- Ownership: Fee Simple
- Total actual rent: 0
- Electric utility on property: Yes
- Road surface type: Paved, Asphalt
Estimated market value
Not available
Estimated sales range
Not available
Not available
Price history
| Date | Event | Price |
|---|---|---|
| 10/2/2026 | Listed for sale | $615,000+5.1%$777/sqft |
Source:  Stellar MLS #TB8554202 Report a problem Stellar MLS #TB8554202 Report a problem | ||
| 2/13/2025 | Listing removed | $585,000$739/sqft |
Source: Stellar MLS #TB8325355 Report a problem | ||
| 1/25/2025 | Price change | $585,000-4.1%$739/sqft |
Source: Stellar MLS #TB8325355 Report a problem | ||
| 11/27/2024 | Listed for sale | $610,000+13%$770/sqft |
Source: Stellar MLS #TB8325355 Report a problem | ||
| 11/3/2021 | Sold | $540,000+27.1%$682/sqft |
Source: Public Record Report a problem | ||
| 3/6/2021 | Listing removed | -- |
Source: Owner Report a problem | ||
| 4/5/2019 | Listing removed | $425,000$537/sqft |
Source: Owner Report a problem | ||
| 1/5/2019 | Listed for sale | $425,000+54.5%$537/sqft |
Source: Owner Report a problem | ||
| 3/24/2011 | Listing removed | $275,000$347/sqft |
Source: Owner Report a problem | ||
| 8/17/2009 | Price change | $275,000-6.8%$347/sqft |
Source: Owner Report a problem | ||
| 7/5/2009 | Price change | $295,000+11.3%$372/sqft |
Source: Owner Report a problem | ||
| 6/28/2009 | Price change | $265,000-3.6%$335/sqft |
Source: Owner Report a problem | ||
| 1/5/2009 | Price change | $275,000-1.8%$347/sqft |
Source: Owner Report a problem | ||
| 12/21/2008 | Price change | $280,000-8.2%$354/sqft |
Source: Owner Report a problem | ||
| 11/24/2008 | Price change | $305,000-1.6%$385/sqft |
Source: Owner Report a problem | ||
| 11/13/2008 | Price change | $310,000-8.8%$391/sqft |
Source: Owner Report a problem | ||
| 10/14/2008 | Price change | $340,000-1.4%$429/sqft |
Source: Owner Report a problem | ||
| 9/16/2008 | Price change | $345,000-2.8%$436/sqft |
Source: Owner Report a problem | ||
| 7/21/2008 | Listed for sale | $355,000-2.7%$448/sqft |
Source: Owner Report a problem | ||
| 1/23/2008 | Listed for sale | $365,000+43.1%$461/sqft |
Source: Owner Report a problem | ||
| 9/14/2006 | Sold | $255,000$322/sqft |
Source: Public Record Report a problem | ||
Public tax history
| Year | Property taxes | Tax assessment |
|---|---|---|
| 2025 | $6,056 -3.2% | $399,507 -5.3% |
| 2024 | $6,254 +2.4% | $421,723 +3% |
| 2023 | $6,105 +5.9% | $409,440 +3% |
| 2022 | $5,763 +10.9% | $397,515 +41.9% |
| 2021 | $5,195 +14.1% | $280,174 +10% |
| 2020 | $4,554 +1.7% | $254,704 +6.9% |
| 2019 | $4,476 | $238,269 -4.6% |
| 2018 | $4,476 +8.6% | $249,761 +14.6% |
| 2017 | $4,121 +20.3% | $217,855 +18.8% |
| 2016 | $3,424 +1.4% | $183,349 -1.6% |
| 2015 | $3,375 +13.6% | $186,299 +22.5% |
| 2014 | $2,971 +9% | $152,065 +13.1% |
| 2013 | $2,727 +8.6% | $134,496 +9.5% |
| 2012 | $2,512 | $122,878 -1.6% |
| 2011 | -- | $124,929 -14.4% |
| 2010 | -- | $145,980 -15% |
| 2009 | -- | $171,688 -23.6% |
| 2008 | $4,150 | $224,600 -7.9% |
| 2007 | -- | $243,800 +30.9% |
| 2005 | -- | $186,300 +24.9% |
| 2004 | $3,078 +23.3% | $149,100 +23.7% |
| 2003 | $2,497 +36.5% | $120,500 +22.8% |
| 2002 | $1,830 +7% | $98,100 +15.4% |
| 2001 | $1,710 +23.5% | $85,000 +22.8% |
| 2000 | $1,385 | $69,200 |
Find assessor info on the county website
Monthly payment
Est. payment
Payment breakdown
Explore the cost of this home by adjusting the details. Changes won't be saved.Climate risks
Neighborhood: 33785
Nearby schools
Schools provided by the listing agent
- Elementary: Anona Elementary-PN
- Middle: Seminole Middle-PN
- High: Largo High-PN
Source: Stellar MLS. This data may not be complete. We recommend contacting the local school district to confirm school assignments for this home.
- $566,4003 bd2 ba1.2k sqft1208 Bay Shore Blvd, Indian Rocks Beach, FL 33785Off Market
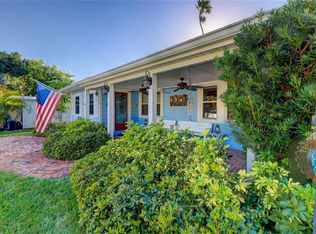
- $650,0003 bd1 ba1k sqft1204 Bay Shore Blvd, Indian Rocks Beach, FL 33785Sold
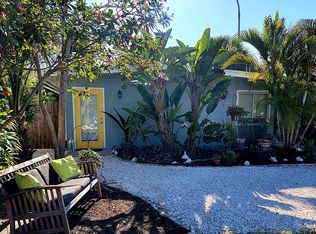
- $873,9003 bd2 ba1.3k sqft1210 Bay Shore Blvd, Indian Rocks Beach, FL 33785Off Market
- $683,9002 bd1 ba1k sqft1202 Bay Shore Blvd, Indian Rocks Beach, FL 33785Off Market
Similar homes

- $629,0002 bd2 ba1.1k sqft399 2ND STREET #215, INDIAN ROCKS BEACH, FL 33785For Sale
 MLS ID #TB8471197, Daniel Bolkema, EXP REALTY LLC. Stellar MLS
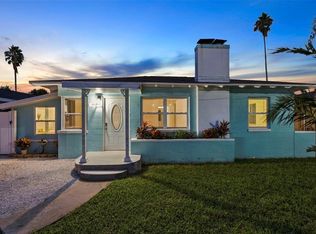
 - $599,9003 bd2 ba1.1k sqft15424 2ND STREET E, MADEIRA BEACH, FL 33708For Sale
 MLS ID #TB8554443, Sumit Kumar, RE/MAX ELITE REALTY. Stellar MLS
 - $550,0002 bd1 ba950 sqft19417 GULF BOULEVARD #C209, INDIAN SHORES, FL 33785For Sale
 MLS ID #TB8544570, Nicole Ciglar, FUTURE HOME REALTY INC. Stellar MLS
 - $494,8002 bd1 ba950 sqft19417 GULF BOULEVARD #E103, INDIAN ROCKS BEACH, FL 33785For Sale
 MLS ID #TB8509900, Cheri Thompson, PLUMLEE GULF BEACH REALTY. Stellar MLS
 - $649,9002 bd2 ba1.1k sqft1401 GULF BOULEVARD #212, CLEARWATER BEACH, FL 33767For SaleMLS ID #TB8511370, Jill Peterson, CENTURY 21 COAST TO COAST. Stellar MLS
- $650,0002 bd2 ba1k sqft865 S GULFVIEW BOULEVARD #109, CLEARWATER BEACH, FL 33767For SaleMLS ID #TB8546168, Kevin Mead, KELLER WILLIAMS ST PETE REALTY. Stellar MLS
- $450,0002 bd1 ba950 sqft19417 GULF BOULEVARD #C106, INDIAN ROCKS BEACH, FL 33785For SaleMLS ID #TB8520577, Danielle Morrison, COMPASS FLORIDA LLC. Stellar MLS
- $552,0002 bd2 ba1k sqft675 182ND AVENUE E, REDINGTON SHORES, FL 33708For SaleMLS ID #TB8443654, Andrew TenEyck, CHARLES RUTENBERG REALTY INC. Stellar MLS
- $597,0002 bd2 ba1k sqft337 REX PLACE #G, MADEIRA BEACH, FL 33708For SaleMLS ID #TB8382099, Jamieson Fitzpatrick, PRISTINE FLORIDA PROPERTIES LLC. Stellar MLS
- $469,0003 bd2 ba1.1k sqft11610 116TH STREET, SEMINOLE, FL 33778For SaleMLS ID #TB8545462, Natalya Halprin, CHARLES RUTENBERG REALTY INC. Stellar MLS
- $550,0002 bd1 ba1.1k sqft1109 MARINE STREET, CLEARWATER, FL 33755For SaleMLS ID #TB8516918, Jahn Chrisochos, BLAKE REAL ESTATE INC. Stellar MLS
- $364,9002 bd2 ba1k sqft14800 WALSINGHAM ROAD #614, LARGO, FL 33774For SaleMLS ID #TB8521634, Jeffrey Salisbury, DALTON WADE INC. Stellar MLS
- $550,0003 bd2 ba1.1k sqft14023 PALM STREET, MADEIRA BEACH, FL 33708For SaleMLS ID #TB8536501, Michael Wyckoff, ENGEL & VOLKERS MADEIRA BEACH. Stellar MLS
- $385,0001 bd1 ba735 sqft19417 GULF BOULEVARD #F107, INDIAN ROCKS BEACH, FL 33785For SaleMLS ID #TB8518110, Tiffany Kutz, DALTON WADE INC. Stellar MLS
- $349,0002 bd1 ba850 sqft1773 EZELLE AVENUE, LARGO, FL 33770For SaleMLS ID #TB8546044, David Crawford, RE/MAX ACTION FIRST OF FLORIDA. Stellar MLS
- $515,0002 bd2 ba1.1k sqft868 BAYWAY BOULEVARD #101, CLEARWATER BEACH, FL 33767For SaleMLS ID #TB8488114, Lorette Vosloo, COLDWELL BANKER REALTY. Stellar MLS
- $475,0002 bd1 ba961 sqft17734 1ST STREET E, REDINGTON SHORES, FL 33708For SaleMLS ID #TB8499518, Sean Bates, EXP REALTY LLC. Stellar MLS
- $474,5001 bd1 ba735 sqft19417 GULF BOULEVARD #A-105, INDIAN SHORES, FL 33785For SaleMLS ID #TB8524993, Giuliana Cianfarani, KELLER WILLIAMS ST PETE REALTY. Stellar MLS
- $585,0002 bd2 ba1.1k sqft225 116TH AVENUE #225C, TREASURE ISLAND, FL 33706For SaleMLS ID #TB8549168, Jill Helgren, COASTAL PROPERTIES GROUP. Stellar MLS
- $430,0003 bd2 ba1k sqft2805 NORTHCOTE DRIVE, PALM HARBOR, FL 34684For SaleMLS ID #TB8551853, Katrina Jauregui, REDFIN CORPORATION. Stellar MLS
