LOCATION LOCATION LOCATION! Sought after Tuckahoe Elementary area near Freeman HS, not far from U of R! 1700 S.F. home w/ Garage + outbuilding. Maintenance free vinyl siding, newer dimensional roof + roof over garage replaced 2023, Roof to house addition replaced 2024. Gas water heater replaced. Mostly vinyl sided except very back of addition. Your new home offers newer gutters + gutter guards front and back. New 2025 partial anchor fence plus some privacy fence for your kiddies, family, and furry friends . Oak hardwood floors in living room, hall, kitchen area and front bedroom , kitchen has partial newer vinyl flooring. 2nd main level bedroom has oak H/W under carpet. Bathroom was updated with new shower, toilet, faucet, flooring in 2023. Docs attached in supplements. Upstairs SPACIOUS bedroom 20'6" x 11'4" PLUS there is an area of attic w/ a closet that can be easily finished to suit your needs 16'6" x 12'4". Newer dishwasher, the refrigerator, Maytag washer and Whirlpool dryer convey as is. From open kitchen step down to the lower 4 th bedroom which could be utilized as a family room/great room or office! This home has been owned by the same owners since early 1970's. VERY convenient location to Patterson & Three Chopt, be downtown in 15 min w/ the benefit of great conveniently located schools for the kiddies and lower county taxes! Popular area. Under market value for the S.F. as it needs your modernization and cosmetic touches. SEE Supplements. Seller selling AS IS, No central air now but there are 4 newer air conditioning units that convey. 3 are under 2-3 years old. 385 S.F. garage + outbuilding w/ electric. Utility room has a wash sink. There ARE many options to design this home the way you want it to work for your lifestyle. Great bones. Gas budget $75 a month, electric budget $75 a month. 4 ceiling fans. Pictures coming late Jan 12. First showings Jan 12 after photo shoot.
Sold for $340,000
$340,000
1206 Beverly Dr, Henrico, VA 23229
4beds
1,700sqft
Single Family Residence
Built in 1952
0.25 Acres Lot
$381,400 Zestimate®
$200/sqft
$2,476 Estimated rent
Home value
$381,400
$362,000 - $400,000
$2,476/mo
Zestimate® history
Owner options
List your home for rent
$2,476/mo
Rent Zestimate®
Find your next renter with Zillow Rental Manager. Plus, with online applications, you can quickly screen prospective tenants – for free.
$2,476/mo
Rent Zestimate®
Refinance and save
$2,040/mo
Est. payment
Refinancing to a lower rate could help reduce your monthly payments and save thousands over the life of the loan.
$2,040/mo
Est. payment
Explore your selling options
Work with a Zillow partner agent
Leverage their expertise and Zillow's premium Showcase listings to get your home seen by more buyers.
Get startedList with your own agent
Get your home in front of millions of buyers by listing it on Zillow.
Learn how to do itSell it yourself
Take full control of how buyers see your home on Zillow by listing For Sale by Owner (FSBO).
List your homeWhat's special
Zillow last checked:
Listing updated:
Listed by:
Deborah Brown 804-399-1940,
RE/MAX Commonwealth
Bought with:
Andrew Parham, 0225214056
Hometown Realty
Source: CVRMLS,MLS#: 2600138 Originating MLS: Central Virginia Regional MLS
Originating MLS: Central Virginia Regional MLSFacts & features
Interior
Bedrooms & bathrooms
- Bedrooms: 4
- Bathrooms: 1
- Full bathrooms: 1
Bedroom 2
- Description: Oak H/W floors ceil fan
- Level: First
- Dimensions: 12.2 x 11.4
Bedroom 3
- Description: Closet track lites
- Level: Second
- Dimensions: 20.6 x 11.4
Bedroom 3
- Description: Oak H/W under carpet ceil fan
- Level: First
- Dimensions: 11.3 x 9.0
Bedroom 4
- Description: L shape , closet ceil fan OFFICE, FAM RM option
- Level: First
- Dimensions: 23.7 x 14.0
Additional room
- Description: Attic area w/closet, newer gas water heater
- Level: Second
- Dimensions: 16.6 x 12.4
Additional room
- Description: Unfinished Porch screened
- Level: First
- Dimensions: 11.8 x 7.6
Other
- Description: Shower
- Level: First
Kitchen
- Description: Open knotty pine cabs D/W replaced window ceil fan
- Level: First
- Dimensions: 15.0 x 11.4
Laundry
- Description: Utility w/ sink, outside exit
- Level: First
- Dimensions: 14.4 x 9.6
Living room
- Description: Oak H/W storm door replaced
- Level: First
- Dimensions: 17.4 x 11.4
Heating
- Forced Air, Natural Gas
Cooling
- Wall Unit(s), Attic Fan
Appliances
- Included: Dryer, Dishwasher, Electric Cooking, Gas Water Heater, Refrigerator, Stove, Washer
- Laundry: Washer Hookup, Dryer Hookup
Features
- Bookcases, Built-in Features, Bedroom on Main Level, Ceiling Fan(s), Eat-in Kitchen
- Flooring: Laminate, Partially Carpeted, Vinyl, Wood
- Basement: Crawl Space
- Attic: Expandable,Partially Finished
Interior area
- Total interior livable area: 1,700 sqft
- Finished area above ground: 1,700
- Finished area below ground: 0
Property
Parking
- Total spaces: 1.5
- Parking features: Detached, Garage, Oversized, Storage
- Garage spaces: 1.5
Features
- Levels: Two
- Stories: 2
- Patio & porch: Rear Porch, Deck, Porch
- Exterior features: Deck, Lighting, Out Building(s), Porch, Storage, Shed
- Pool features: None
- Fencing: Back Yard,Fenced
Lot
- Size: 0.25 Acres
- Dimensions: 142 x 72 x 142 x 72
- Features: Cleared, Level
- Topography: Level
Details
- Additional structures: Outbuilding
- Parcel number: 7577422222
Construction
Type & style
- Home type: SingleFamily
- Architectural style: Cape Cod
- Property subtype: Single Family Residence
Materials
- Drywall, Frame, Other, Plaster, Vinyl Siding
- Roof: Asphalt
Condition
- Resale
- New construction: No
- Year built: 1952
Utilities & green energy
- Sewer: Public Sewer
- Water: Public
Community & HOA
Community
- Subdivision: Beverly Hills
Location
- Region: Henrico
Financial & listing details
- Price per square foot: $200/sqft
- Tax assessed value: $346,900
- Annual tax amount: $2,887
- Date on market: 2/11/2026
- Ownership: Individuals
- Ownership type: Sole Proprietor
Price history
| Date | Event | Price |
|---|---|---|
| 2/17/2026 | Sold | $340,000-11.7%$200/sqft |
Source:  CVRMLS #2600138 Report a problem CVRMLS #2600138 Report a problem | ||
| 1/18/2026 | Pending sale | $385,000$226/sqft |
Source: CVRMLS #2600138 Report a problem | ||
| 1/13/2026 | Price change | $385,000-3%$226/sqft |
Source: CVRMLS #2600138 Report a problem | ||
| 1/12/2026 | Listed for sale | $397,000$234/sqft |
Source: CVRMLS #2600138 Report a problem | ||
Public tax history
| Year | Property taxes | Tax assessment |
|---|---|---|
| 2025 | $2,879 +9.4% | $346,900 +12% |
| 2024 | $2,632 +2.8% | $309,700 +2.8% |
| 2023 | $2,560 +8.7% | $301,200 +8.7% |
| 2022 | $2,356 +9.5% | $277,200 +12% |
| 2021 | $2,152 +11.1% | $247,400 +7.6% |
| 2020 | $1,937 +3.4% | $230,000 +3.3% |
| 2019 | $1,872 | $222,600 +3.4% |
| 2018 | -- | $215,200 +9.3% |
| 2017 | -- | $196,800 |
| 2016 | -- | $196,800 +1.9% |
| 2015 | $148 | $193,100 +2% |
| 2014 | $148 | $189,400 +5.5% |
| 2013 | -- | $179,500 -7.1% |
| 2012 | -- | $193,200 -4.7% |
| 2011 | -- | $202,700 |
| 2010 | -- | $202,700 -1.8% |
| 2009 | -- | $206,500 |
Find assessor info on the county website
Neighborhood: Beverly Hills
Nearby homes
- $365,1005 bd1 ba1.7k sqft1208 Beverly Dr, Henrico, VA 23229Off Market
- $481,3003 bd2 ba1.3k sqft1204 Beverly Dr, Henrico, VA 23229Off Market
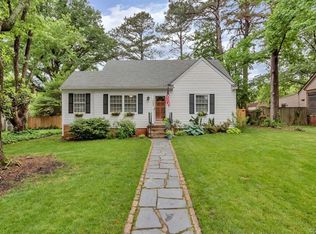
- $462,8004 bd2 ba1.7k sqft1210 Beverly Dr, Henrico, VA 23229Off Market
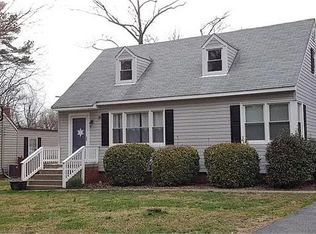
- $375,0004 bd2 ba1.3k sqft1202 Beverly Dr, Henrico, VA 23229Sold

- $442,1004 bd2 ba1.8k sqft1219 Santa Anna Rd, Henrico, VA 23229Off Market
- $358,9003 bd1 ba1k sqft1217 Santa Anna Rd, Henrico, VA 23229Off Market
- $446,3002 bd2 ba1.5k sqft1209 Beverly Dr, Henrico, VA 23229Off Market
- $354,2002 bd1 ba1.2k sqft1207 Beverly Dr, Henrico, VA 23229Off Market
Nearby schools
GreatSchools rating
- 10/10Tuckahoe Elementary SchoolGrades: PK-5Distance: 0.9 mi
- 5/10Tuckahoe Middle SchoolGrades: 6-8Distance: 0.9 mi
- 3/10Freeman High SchoolGrades: 9-12Distance: 0.4 mi
Schools provided by the listing agent
- Elementary: Tuckahoe
- Middle: Tuckahoe
- High: Freeman
Source: CVRMLS. This data may not be complete. We recommend contacting the local school district to confirm school assignments for this home.
Get a cash offer in 3 minutes
Find out how much your home could sell for in as little as 3 minutes with a no-obligation cash offer.
Estimated market value
$381,400
Get a cash offer in 3 minutes
Find out how much your home could sell for in as little as 3 minutes with a no-obligation cash offer.
Estimated market value
$381,400
- Virginia
- Henrico County
- Henrico
- 23229
- Beverly Hills
- 1206 Beverly Dr
Nearby cities
Nearby neighborhoods
Nearby zip codes
Other Henrico Topics
