One-of-a-kind estate living on a sprawling 1.5-acre cul-de-sac lot. From the hand-scraped hardwood floors and vaulted beamed ceilings to the elegant archways & extensive built-ins, the craftsmanship is evident throughout. Thoughtful whole-home upgrades, including a whole-house water filtration and softening system, central vacuum, surge protector and generator, deliver unmatched comfort & peace of mind. The chef's kitchen is a masterpiece of form and function: a massive center island with seating, granite counters, built-in refrigerator, gas cooktop, & double ovens. The open living room flows effortlessly to the outdoors through multi-panel sliding glass doors, creating a seamless indoor-outdoor flow. The flexible floor plan shines with a private study and two additional downstairs living areas — ideal as a game room, media room, or playroom. The secluded primary retreat is a true sanctuary: a bay window sitting area, dual vanities, garden tub, frameless glass shower with bench, & walk-in closet. Every secondary bedroom has its own bath and walk-in closet. The upstairs bedroom with full bath and flex space is perfectly suited as a guest or in-law suite. Generous storage throughout includes a large walk-in attic. An extended driveway with extra parking & a basketball area leads to an oversized 3-car garage with epoxy floors & overhead storage. Then there's the backyard - an absolute showpiece. The covered outdoor living area features a full outdoor kitchen with grill, refrigerator, fireplace, TV, lighting, & fans, plus motorized power screens that automatically retract in high winds. The resort-style pool dazzles with a diving board, waterfall, water slide, & attached spa, shaded by a beautiful pergola - and a UV disinfecting system keeps it crystal clear with minimal chlorine. Mature trees, raised garden beds, & lush landscaping complete a yard that is truly exceptional. All of this, just steps from Willow Springs Middle School in the highly acclaimed Lovejoy ISD.
Sold
Price Unknown
1206 Boerne Ct, Lucas, TX 75002
5beds
5,129sqft
Single Family Residence
Built in 2017
1.5 Acres Lot
$1,584,400 Zestimate®
$--/sqft
$7,314 Estimated rent
Home value
$1,584,400
$1.51M - $1.68M
$7,314/mo
Zestimate® history
Owner options
List your home for rent
$7,314/mo
Rent Zestimate®
Find your next renter with Zillow Rental Manager. Plus, with online applications, you can quickly screen prospective tenants – for free.
$7,314/mo
Rent Zestimate®
Refinance and save
$375/mo
Est. payment
Refinancing to a lower rate could help reduce your monthly payments and save thousands over the life of the loan.
$375/mo
Est. payment
Explore your selling options
Work with a Zillow partner agent
Leverage their expertise and Zillow's premium Showcase listings to get your home seen by more buyers.
Get startedList with your own agent
Get your home in front of millions of buyers by listing it on Zillow.
Learn how to do itSell it yourself
Take full control of how buyers see your home on Zillow by listing For Sale by Owner (FSBO).
List your homeWhat's special
Hand-scraped hardwood floorsSecluded primary retreatGranite countersBay window sitting areaRaised garden bedsMulti-panel sliding glass doorsCentral vacuum
Zillow last checked:
Listing updated:
Listed by:
Colleen Frost 0612659 469-280-0008,
Colleen Frost Real Estate Serv 469-280-0008
Bought with:
Colleen Frost, 0612659
Colleen Frost Real Estate Serv
Source: NTREIS,MLS#: 21283437
Facts & features
Interior
Bedrooms & bathrooms
- Bedrooms: 5
- Bathrooms: 6
- Full bathrooms: 5
- 1/2 bathrooms: 1
Primary bedroom
- Features: Ceiling Fan(s), Dual Sinks, Double Vanity, En Suite Bathroom, Garden Tub/Roman Tub, Sitting Area in Primary, Separate Shower, Walk-In Closet(s)
- Level: First
- Dimensions: 22 x 16
Bedroom
- Features: En Suite Bathroom, Split Bedrooms, Walk-In Closet(s)
- Level: First
- Dimensions: 12 x 12
Bedroom
- Features: En Suite Bathroom, Split Bedrooms, Walk-In Closet(s)
- Level: First
- Dimensions: 14 x 12
Bedroom
- Features: En Suite Bathroom, Split Bedrooms, Walk-In Closet(s)
- Level: First
- Dimensions: 14 x 13
Bedroom
- Features: En Suite Bathroom, Split Bedrooms, Walk-In Closet(s)
- Level: Second
- Dimensions: 16 x 12
Bonus room
- Level: Second
- Dimensions: 15 x 12
Breakfast room nook
- Features: Built-in Features
- Level: First
- Dimensions: 15 x 13
Dining room
- Level: First
- Dimensions: 15 x 12
Game room
- Features: Built-in Features, Ceiling Fan(s)
- Level: First
- Dimensions: 20 x 20
Kitchen
- Features: Breakfast Bar, Built-in Features, Granite Counters, Kitchen Island, Walk-In Pantry
- Level: First
- Dimensions: 20 x 13
Living room
- Features: Built-in Features, Ceiling Fan(s), Fireplace
- Level: First
- Dimensions: 24 x 23
Media room
- Features: Ceiling Fan(s)
- Level: First
- Dimensions: 19 x 13
Office
- Features: Built-in Features, Ceiling Fan(s)
- Level: First
- Dimensions: 16 x 12
Utility room
- Features: Built-in Features, Utility Room, Utility Sink
- Level: First
- Dimensions: 16 x 11
Heating
- Central, Natural Gas
Cooling
- Central Air, Ceiling Fan(s), Electric
Appliances
- Included: Some Gas Appliances, Built-In Refrigerator, Double Oven, Dishwasher, Electric Oven, Gas Cooktop, Disposal, Microwave, Plumbed For Gas, Vented Exhaust Fan
- Laundry: Dryer Hookup, ElectricDryer Hookup, Laundry in Utility Room
Features
- Central Vacuum, Decorative/Designer Lighting Fixtures, Granite Counters, High Speed Internet, Kitchen Island, Open Floorplan, Pantry, Cable TV, Vaulted Ceiling(s), Walk-In Closet(s), Wired for Sound
- Flooring: Carpet, Ceramic Tile, Stone, Wood
- Windows: Bay Window(s), Shutters, Window Coverings
- Has basement: No
- Number of fireplaces: 2
- Fireplace features: Gas Log, Living Room, Outside
Interior area
- Total interior livable area: 5,129 sqft
Property
Parking
- Total spaces: 3
- Parking features: Additional Parking, Driveway, Epoxy Flooring, Garage Faces Front, Garage, Garage Door Opener, Oversized, Garage Faces Side
- Attached garage spaces: 3
Features
- Levels: One
- Stories: 1
- Patio & porch: Front Porch, Patio, Side Porch, Covered
- Exterior features: Lighting, Outdoor Grill, Outdoor Kitchen, Outdoor Living Area, Private Yard, Rain Gutters
- Has private pool: Yes
- Pool features: Gunite, Heated, In Ground, Outdoor Pool, Pool, Private, Pool Sweep, Pool/Spa Combo, Water Feature
Lot
- Size: 1.5 Acres
- Features: Acreage, Back Yard, Cul-De-Sac, Lawn, Landscaped, Many Trees, Subdivision, Sprinkler System
Details
- Parcel number: R916500A00201
Construction
Type & style
- Home type: SingleFamily
- Architectural style: Traditional,Detached
- Property subtype: Single Family Residence
Materials
- Brick
- Foundation: Slab
- Roof: Composition
Condition
- Year built: 2017
Utilities & green energy
- Sewer: Aerobic Septic
- Water: Public
- Utilities for property: Septic Available, Underground Utilities, Water Available, Cable Available
Community & HOA
Community
- Security: Prewired, Security System, Carbon Monoxide Detector(s), Smoke Detector(s), Security Lights
- Subdivision: Rockland Farms
HOA
- Has HOA: Yes
- Services included: Association Management
- HOA fee: $375 semi-annually
- HOA name: Property Management Group
- HOA phone: 000-000-0000
Location
- Region: Lucas
Financial & listing details
- Tax assessed value: $1,297,778
- Annual tax amount: $22,597
- Date on market: 5/29/2026
- Cumulative days on market: 4 days
- Listing terms: Cash,Conventional,FHA,VA Loan
- Exclusions: 3 Nest thermostats & Nest doorbell camera, the 3 inside flatscreen TV’s (wall brackets stay). *Wall TV on back patio will STAY with home.
Price history
| Date | Event | Price |
|---|---|---|
| 6/22/2026 | Sold | -- |
Source: NTREIS #21283437 Report a problem | ||
| 6/10/2026 | Pending sale | $1,650,000$322/sqft |
Source: NTREIS #21283437 Report a problem | ||
| 6/2/2026 | Contingent | $1,650,000$322/sqft |
Source: NTREIS #21283437 Report a problem | ||
| 5/29/2026 | Listed for sale | $1,650,000$322/sqft |
Source: NTREIS #21283437 Report a problem | ||
| 6/1/2018 | Sold | -- |
Source: Agent Provided Report a problem | ||
Public tax history
| Year | Property taxes | Tax assessment |
|---|---|---|
| 2025 | $20,267 +1.6% | $1,297,778 +2.6% |
| 2024 | $19,949 +9.4% | $1,264,450 +10% |
| 2023 | $18,240 -7.5% | $1,149,500 +10% |
| 2022 | $19,711 +5.3% | $1,045,000 +10% |
| 2021 | $18,723 +6.4% | $950,000 +9.6% |
| 2020 | $17,589 -6.5% | $866,472 -5.5% |
| 2019 | $18,810 +500.5% | $917,056 +554.4% |
| 2018 | $3,132 +35.7% | $140,142 +32% |
| 2017 | $2,308 | $106,173 +4.8% |
| 2016 | $2,308 +26% | $101,331 |
| 2015 | $1,832 | $101,331 +21.5% |
| 2014 | $1,832 | $83,374 +47.5% |
| 2013 | -- | $56,509 +3.4% |
| 2012 | -- | $54,656 -4.8% |
| 2011 | -- | $57,435 +1.6% |
| 2010 | -- | $56,509 -5.8% |
| 2009 | -- | $60,000 -9.3% |
| 2008 | -- | $66,129 |
Find assessor info on the county website
Neighborhood: 75002
Nearby homes
- $1,325,3005 bd4 ba4.1k sqft1210 Boerne Ct, Lucas, TX 75002Off Market
- $1,237,2004 bd5 ba4.7k sqft1200 Boerne Ct, Lucas, TX 75002Off Market
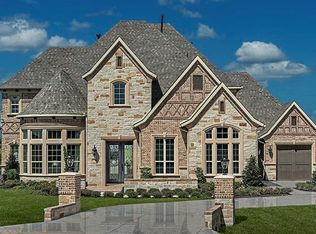
- $1,264,4005 bd5 ba5.1k sqft1205 Boerne Ct, Lucas, TX 75002Off Market
- $1,439,8005 bd5 ba4.9k sqft1211 Boerne Ct, Lucas, TX 75002Off Market

- $1,435,1006 bd6 ba5.8k sqft1201 Boerne Ct, Lucas, TX 75002Off Market
- $2,289,2005 bd7 ba6.1k sqft100 Rockland Trl, Lucas, TX 75002Off Market
- $1,403,8005 bd5 ba5.3k sqft110 Rockland Trl, Lucas, TX 75002Off Market
- $928,9004 bd3 ba3k sqft201 Rockland Trl, Lucas, TX 75002Off Market
Nearby schools
GreatSchools rating
- 10/10Joe V Hart Elementary SchoolGrades: K-4Distance: 0.6 mi
- 10/10Willow Springs Middle SchoolGrades: 7-8Distance: 0.1 mi
- 9/10Lovejoy High SchoolGrades: 9-12Distance: 1.6 mi
Schools provided by the listing agent
- Elementary: Hart
- Middle: Willow Springs,Sloan Creek
- High: Lovejoy
- District: Lovejoy ISD
Source: NTREIS. This data may not be complete. We recommend contacting the local school district to confirm school assignments for this home.
Get a cash offer in 3 minutes
Find out how much your home could sell for in as little as 3 minutes with a no-obligation cash offer.
Estimated market value
$1,584,400
Get a cash offer in 3 minutes
Find out how much your home could sell for in as little as 3 minutes with a no-obligation cash offer.
Estimated market value
$1,584,400
- Texas
- Collin County
- Lucas
- 75002
- 1206 Boerne Ct
