Skip main navigation
Sold for $329,000
  • $329,000

    1206 Bower Ln, Lady Lake, FL 32159

    4beds
    1,868sqft
    Single Family Residence
    Built in 2002
    0.29 Acres Lot
    $328,500 Zestimate®
    $176/sqft
    $2,822 Estimated rent

    Home value

    $328,500

    $302,000 - $355,000

    $2,822/mo

    Zestimate® history
    Loading
    Loading...

    Owner options

    List your home for rent

    $2,822/mo

    Rent Zestimate®

    Find your next renter with Zillow Rental Manager. Plus, with online applications, you can quickly screen prospective tenants – for free.

    Learn more

    $2,822/mo

    Rent Zestimate®

    Refinance and save

    $2,296/mo

    Est. payment

    Refinancing to a lower rate could help reduce your monthly payments and save thousands over the life of the loan.

    See today's rates

    $2,296/mo

    Est. payment

    Explore your selling options

    Work with a Zillow partner agent

    Leverage their expertise and Zillow's premium Showcase listings to get your home seen by more buyers.

    Get started

    List with your own agent

    Get your home in front of millions of buyers by listing it on Zillow.

    Learn how to do it

    Sell it yourself

    Take full control of how buyers see your home on Zillow by listing For Sale by Owner (FSBO).

    List your home

    What's special

    Beautiful front porchStunning laminate floorsSplit bedroom planDining areaGlass showerOversized yard
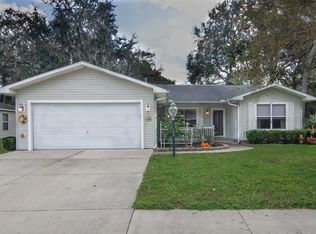
    Looking for an amazing home near The Villages but not right inside of it...well look no further! This perfect home and neighborhood is located off of County Road 466 and features 4 bedrooms and 2 baths . ROOF 2022 and AC 2021! From the moment that you pull in the driveway you will notice the meticulous oversized yard. Imagine cool evenings rocking in your rockers on your beautiful front porch. As you enter, the stunning laminate floors throughout will catch your eye. Large living room, kitchen overlooking the back yard, and dining area all flow nicely together in this layout. Primary room with walk in closet and glass shower. Split bedroom plan with bedrooms 2-4. You will love your new large screened in back patio which features plenty of room for a hot tub! Location is everything and this home is located just minutes to all the shopping, restaurants, medical facilities and so much more! Saves you time and gas! This one will not last long...call today to make it yours!

    Zillow last checked:

    Listing updated:

    Listing Provided by:

    Lauren Fickett 352-435-4663,

    MORRIS REALTY AND INVESTMENTS 352-435-4663

    Bought with:

    Gretchen Rose-Zagame, 3330535

    SUNSHINE STATE REALTY

    Source: Stellar MLS,MLS#: G5102826MLS LogoOriginating MLS: Lake and Sumter

    Facts & features

    Interior

    Bedrooms & bathrooms
    • Bedrooms: 4
    • Bathrooms: 2
    • Full bathrooms: 2
    Primary bedroom
    • Features: Walk-In Closet(s)
    • Level: First
    • Area: 208 Square Feet
    • Dimensions: 16x13
    Bedroom 1
    • Features: Built-in Closet
    • Level: First
    • Area: 110 Square Feet
    • Dimensions: 11x10
    Bedroom 2
    • Features: Built-in Closet
    • Level: First
    • Area: 121 Square Feet
    • Dimensions: 11x11
    Bedroom 4
    • Features: Built-in Closet
    • Level: First
    • Area: 169 Square Feet
    • Dimensions: 13x13
    Dining room
    • Level: First
    • Area: 110 Square Feet
    • Dimensions: 11x10
    Kitchen
    • Level: First
    • Area: 110 Square Feet
    • Dimensions: 11x10
    Living room
    • Level: First
    • Area: 288 Square Feet
    • Dimensions: 18x16
    Heating
    • Central
    Cooling
    • Central Air
    Appliances
    • Included: Dishwasher, Microwave, Range, Refrigerator
    • Laundry: Inside
    Features
    • Living Room/Dining Room Combo, Split Bedroom, Walk-In Closet(s)
    • Flooring: Laminate
    • Has fireplace: No
    Interior area
    • Total structure area: 2,720
    • Total interior livable area: 1,868 sqft

    Property

    Parking
    • Total spaces: 2
    • Parking features: Garage - Attached
    • Attached garage spaces: 2
    • Details: Garage Dimensions: 23x19
    Features
    • Levels: One
    • Stories: 1
    • Patio & porch: Porch, Screened
    • Exterior features: Sidewalk
    Lot
    • Size: 0.29 Acres
    • Features: Cleared, Level
    Details
    • Parcel number: 181824190000002600
    • Zoning: MX-8
    • Special conditions: None

    Construction

    Type & style
    • Home type: SingleFamily
    • Property subtype: Single Family Residence
    Materials
    • Vinyl Siding, Wood Frame
    • Foundation: Slab
    • Roof: Shingle
    Condition
    • New construction: No
    • Year built: 2002

    Utilities & green energy

    • Sewer: Public Sewer
    • Water: Public
    • Utilities for property: Electricity Connected

    Community & neighborhood

    Location
    • Region: Lady Lake
    • Subdivision: SPRING ARBOR VILLAGE

    HOA & financial

    HOA
    • Has HOA: Yes
    • HOA fee: $79 monthly
    • Association name: Ferdinandsen Enterprises
    Other fees
    • Pet fee: $0 monthly
    Other financial information
    • Total actual rent: 0

    Other

    Other facts
    • Listing terms: Cash,Conventional,FHA,VA Loan
    • Ownership: Fee Simple
    • Road surface type: Asphalt

    Price history

    DateEventPrice
    12/2/2025Sold$329,000$176/sqft
    Source: Stellar MLS #G5102826 Report a problem
    11/13/2025Pending sale$329,000$176/sqft
    Source: Stellar MLS #G5102826 Report a problem
    11/5/2025Price change$329,000-2.9%$176/sqft
    Source: Stellar MLS #G5102826 Report a problem
    10/3/2025Listed for sale$339,000+170.6%$181/sqft
    Source: Stellar MLS #G5102826 Report a problem
    5/14/2002Sold$125,300$67/sqft
    Source: Public Record Report a problem

    Public tax history

    YearProperty taxesTax assessment
    2025$2,406 +14.1%$155,770 +2.9%
    2024$2,109 +5.6%$151,380 +3%
    2023$1,998 +1.4%$146,980 +3%
    2022$1,971 +4.8%$142,700 +3%
    2021$1,880 -3.1%$138,552 +1.4%
    2020$1,940 +1.2%$136,640 +2.3%
    2019$1,918 +6.3%$133,568 +1.9%
    2018$1,805 $131,078 +2.1%
    2017$1,805 +2%$128,382 +2.1%
    2016$1,770 +1%$125,742 +0.7%
    2015$1,753 +6.7%$124,868 +0.8%
    2014$1,644 +15.1%$123,877 +1.5%
    2013$1,429 +1.5%$122,047 +1.7%
    2012$1,408 -18.5%$120,007 -13.2%
    2011$1,727 +0.8%$138,265 +1.5%
    2010$1,713 +3.9%$136,222 +2.7%
    2009$1,648 +1.2%$132,641 +0.1%
    2008$1,628 -7.2%$132,509 +3%
    2007$1,755 -0.7%$128,650 +4.6%
    2006$1,767 +2.3%$122,940 +3%
    2005$1,727 +3.4%$119,360 +3%
    2004$1,671 -0.7%$115,884 +1.9%
    2003$1,682 +603.1%$113,724 +802.6%
    2002$239 +6.2%$12,600 +3.7%
    2001$225 +9.8%$12,150 +12.5%
    2000$205 $10,800

    Find assessor info on the county website

    Neighborhood: 32159

    Nearby schools

    GreatSchools rating
    Get a cash offer in 3 minutes
    Find out how much your home could sell for in as little as 3 minutes with a no-obligation cash offer.
    Estimated market value
    $328,500
    Get a cash offer in 3 minutes
    Find out how much your home could sell for in as little as 3 minutes with a no-obligation cash offer.
    Estimated market value
    $328,500