Skip main navigation
Sold for $576,265
  • $576,265

    1206 Brookstone Place, Bogart, GA 30622

    5beds
    2,929sqft
    Single Family Residence
    Built in 2026
    0.38 Acres Lot
    $576,200 Zestimate®
    $197/sqft
    $3,516 Estimated rent

    Home value

    $576,200

    $542,000 - $611,000

    $3,516/mo

    Zestimate® history
    Loading
    Loading...

    Owner options

    List your home for rent

    $3,516/mo

    Rent Zestimate®

    Find your next renter with Zillow Rental Manager. Plus, with online applications, you can quickly screen prospective tenants – for free.

    Learn more

    $3,516/mo

    Rent Zestimate®

    Refinance and save

    $4,208/mo

    Est. payment

    Refinancing to a lower rate could help reduce your monthly payments and save thousands over the life of the loan.

    See today's rates

    $4,208/mo

    Est. payment

    Explore your selling options

    Work with a Zillow partner agent

    Leverage their expertise and Zillow's premium Showcase listings to get your home seen by more buyers.

    Get started

    List with your own agent

    Get your home in front of millions of buyers by listing it on Zillow.

    Learn how to do it

    Sell it yourself

    Take full control of how buyers see your home on Zillow by listing For Sale by Owner (FSBO).

    List your home

    What's special

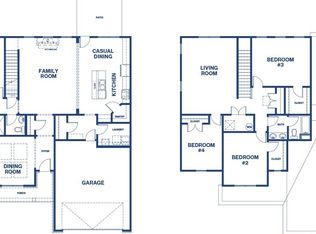
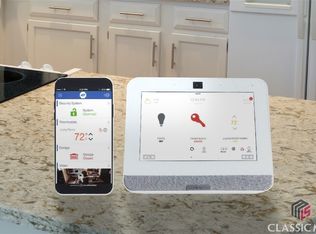
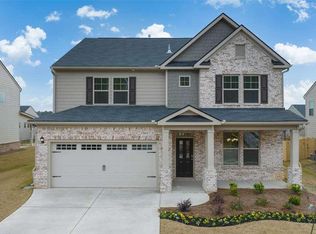
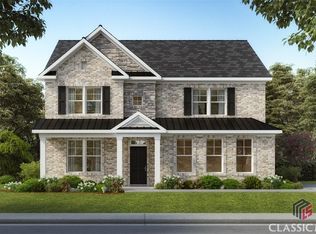
    4-SIDED BRICK home with 3-CAR GARAGE located in a highly sought-after school district in North Oconee County. Westland is a beautiful new community, and Amenities include an oversized pool and cabana, pickleball courts, tennis courts, sidewalks, streetlights, and playground. BUILDER PAID CLOSING COST & RATE BUY DOWN when using their preferred lender. The popular SUMMIT floor plan offers a GOURMET KITCHEN with Quartz, Double Oven, Gas Cooktop, and a large Island overlooking the family room with a cozy fireplace. A spacious Butler’s Pantry provides exceptional storage. The main level also includes a guest bedroom and full bath. Upstairs, enjoy a SECOND FAMILY ROOM, three additional bedrooms, 2 full baths, a convenient laundry room, and a private owner’s suite featuring an oversized walk-in closet, and spa-like bath. The home also includes Home Is Connected® smart home technology, keeping you connected to what matters most. All homes include IRRIGATION. Conveniently located on Hwy 78 & Hwy 53, just minutes from 316, schools, shopping, parks, the University of Georgia, downtown Athens, and so much more! PHOTOS ARE FOR ILLUSTRATIVE PURPOSES AS THIS HOME IS CURRENTLY UNDER CONSTRUCTION. ESTIMATED COMPLETION IS MARCH. Stop by for a tour and walk the completed homes! You won't be disappointed!

    Zillow last checked:

    Listing updated:

    Listed by:

    Michelle Stewart 770-696-3794,

    DR Horton Realty of Georgia, Inc.

    Bought with:

    NONMLS Sale, NMLS

    NON MLS MEMBER

    Source: Hive MLS,MLS#: CL347536MLS LogoOriginating MLS: Athens Area Association of REALTORS

    Facts & features

    Interior

    Bedrooms & bathrooms
    • Bedrooms: 5
    • Bathrooms: 4
    • Full bathrooms: 4
    • Main level bathrooms: 1
    • Main level bedrooms: 1
    Heating
    • Central, Natural Gas, Zoned
    Cooling
    • Central Air, Electric, Zoned
    Appliances
    • Included: Some Gas Appliances, Cooktop, Double Oven, Dishwasher, Disposal, Gas Water Heater, Microwave, Self Cleaning Oven
    • Laundry: Laundry Room, Upper Level
    Features
    • Butler's Pantry, Breakfast Area, Tray Ceiling(s), Double Vanity, Entrance Foyer, Gourmet Kitchen, Garden Tub/Roman Tub, High Ceilings, Kitchen Island, Pantry, Pull Down Attic Stairs, Recessed Lighting, Separate Shower, Upper Level Primary, Fireplace, Programmable Thermostat
    • Basement: None,Crawl Space
    • Attic: Pull Down Stairs
    • Number of fireplaces: 1
    • Fireplace features: Factory Built, Family Room, Gas
    • Common walls with other units/homes: No Common Walls
    Interior area
    • Total interior livable area: 2,929 sqft
    • Finished area above ground: 2,929

    Property

    Parking
    • Total spaces: 3
    • Parking features: Attached
    • Garage spaces: 3
    Features
    • Patio & porch: Covered, Patio, Front Porch
    • Pool features: Community
    Lot
    • Size: 0.38 Acres
    • Features: Corner Lot
    Details
    • Parcel number: A02D015B
    • Zoning description: Single Family
    • Special conditions: Standard

    Construction

    Type & style
    • Home type: SingleFamily
    • Architectural style: Colonial,Traditional
    • Property subtype: Single Family Residence
    Materials
    • Brick, Concrete, Stone
    • Foundation: Crawlspace
    Condition
    • Under Construction
    • New construction: Yes
    • Year built: 2026
    Details
    • Builder model: Summit Plan
    • Builder name: DR Horton
    • Warranty included: Yes

    Utilities & green energy

    • Electric: 220 Volts
    • Sewer: Public Sewer
    • Water: Public
    • Utilities for property: Cable Available, Underground Utilities

    Community & neighborhood

    Community
    • Community features: Pool, Playground, Street Lights, Sidewalks, Tennis Court(s)
    Location
    • Region: Bogart
    • Subdivision: Westland

    HOA & financial

    HOA
    • Has HOA: Yes
    • HOA fee: $800 annually

    Other

    Other facts
    • Listing agreement: Exclusive Right To Sell
    • Listing terms: Cash,Conventional,FHA,VA Loan
    • Ownership type: Builder
    • Road surface type: Paved

    Price history

    DateEventPrice
    4/23/2026Sold$576,265$197/sqft
    Source: Hive MLS #CL347536 Report a problem
    4/1/2026Pending sale$576,265$197/sqft
    Source: FMLS GA #7708988 Report a problem
    3/12/2026Price change$576,265+0.3%$197/sqft
    Source: GAMLS #10678703 Report a problem
    2/3/2026Price change$574,265-3.4%$196/sqft
    Source: DR Horton Report a problem
    1/31/2026Price change$594,265+0%$203/sqft
    Source: DR Horton Report a problem
    1/16/2026Listed for sale$594,115$203/sqft
    Source: DR Horton Report a problem

    Public tax history

    Tax history is unavailable.

    Neighborhood: 30622

    Nearby schools

    GreatSchools rating
    Schools provided by the listing agent
    • Elementary: Rocky Branch
    • Middle: Dove Creek
    • High: North Oconee

    Source: Hive MLS. This data may not be complete. We recommend contacting the local school district to confirm school assignments for this home.

    Get pre-qualified for a loan
    At Zillow Home Loans, we can pre-qualify you in as little as 5 minutes with no impact to your credit score.

    An equal housing lender. NMLS #10287.

    Sell for more on Zillow
    Get a Zillow Showcase℠ listing at no additional cost and you could sell for .
    $576,200
    2% more
    +$11,524
    With Zillow Showcase(estimated)
    $587,724