Discover the epitome of comfort and convenience in this beautiful home located within the esteemed gated community of Stone Valley. Boasting an impressive blend of modern charm and timeless elegance, this single-story home resonates with subtle sophistication. Stepping inside, you're welcomed by an abundance of natural light that illuminates the open layout, accentuating the recent updates and fresh paint throughout the house, creating an inviting ambiance. The living room centers around a cozy fireplace, creating a warm and welcoming atmosphere. The updated kitchen features granite counters, stainless steel appliances, and the convenience of gas cooking. The thoughtful layout extends to the bedrooms, each boasting a generous walk-in closet, ensuring ample storage space. An integrated wired security system provides peace of mind, promising security on every corner. Outside, the meticulously landscaped front yard showcases drought-resistant options, blending beauty with low-maintenance upkeep. Within the community, indulge in leisurely activities at the pool, playground, and basketball court. Conveniently situated near 1604/281, Panther Springs Park, and the Parman Library, this home guarantees effortless access to essentials and entertainment. Notably, Wilderness Oak Elementary, a sought-after school, is within walking distance. Its close proximity to shopping, restaurants, the medical center, and an easy downtown commute ensures access to all the city has to offer. Seize this rare opportunity to own a residence that perfectly balances comfort, style, and location.
Sold
Price Unknown
1206 Cadley CT, San Antonio, TX 78258
3beds
1,730sqft
Single Family Residence
Built in 1996
6,621 Square Feet Lot
$366,500 Zestimate®
$--/sqft
$2,175 Estimated rent
Home value
$366,500
$348,000 - $385,000
$2,175/mo
Zestimate® history
Owner options
List your home for rent
$2,175/mo
Rent Zestimate®
Find your next renter with Zillow Rental Manager. Plus, with online applications, you can quickly screen prospective tenants – for free.
$2,175/mo
Rent Zestimate®
Refinance and save
$426/mo
Est. payment
Refinancing to a lower rate could help reduce your monthly payments and save thousands over the life of the loan.
$426/mo
Est. payment
Explore your selling options
Work with a Zillow partner agent
Leverage their expertise and Zillow's premium Showcase listings to get your home seen by more buyers.
Get startedList with your own agent
Get your home in front of millions of buyers by listing it on Zillow.
Learn how to do itSell it yourself
Take full control of how buyers see your home on Zillow by listing For Sale by Owner (FSBO).
List your homeWhat's special
Modern charmFresh paint throughoutClose proximity to shoppingPanther springs parkTimeless eleganceGranite countersUpdated kitchen
Zillow last checked:
Listing updated:
Listed by:
Danjela Sula TREC #747625 (830) 299-1685,
Keller Williams Heritage
Source: LERA MLS,MLS#: 1734046
Facts & features
Interior
Bedrooms & bathrooms
- Bedrooms: 3
- Bathrooms: 2
- Full bathrooms: 2
Primary bedroom
- Features: Walk-In Closet(s), Ceiling Fan(s), Full Bath
- Area: 204
- Dimensions: 17 x 12
Bedroom 2
- Area: 154
- Dimensions: 14 x 11
Bedroom 3
- Area: 143
- Dimensions: 13 x 11
Primary bathroom
- Features: Tub/Shower Separate, Double Vanity
- Area: 96
- Dimensions: 12 x 8
Dining room
- Area: 130
- Dimensions: 10 x 13
Kitchen
- Area: 156
- Dimensions: 12 x 13
Living room
- Area: 280
- Dimensions: 20 x 14
Heating
- Central, Natural Gas
Cooling
- 13-15 SEER AX, Central Air
Appliances
- Included: Range, Gas Cooktop, Disposal, Dishwasher
- Laundry: Laundry Room, Washer Hookup, Dryer Connection
Features
- One Living Area, Eat-in Kitchen, Two Eating Areas, Breakfast Bar, Pantry, Utility Room Inside, High Ceilings, Open Floorplan, High Speed Internet, Walk-In Closet(s), Ceiling Fan(s), Chandelier, Programmable Thermostat
- Flooring: Ceramic Tile, Laminate
- Windows: Double Pane Windows, Window Coverings
- Has basement: No
- Attic: Access Only
- Number of fireplaces: 1
- Fireplace features: One, Living Room, Wood Burning, Gas, Gas Starter
Interior area
- Total interior livable area: 1,730 sqft
Property
Parking
- Total spaces: 2
- Parking features: Two Car Garage, Garage Door Opener
- Garage spaces: 2
Features
- Levels: One
- Stories: 1
- Exterior features: Sprinkler System
- Pool features: None, Community
- Has spa: Yes
- Spa features: Bath
- Fencing: Privacy
Lot
- Size: 6,621 Square Feet
- Features: Sidewalks
- Residential vegetation: Mature Trees, Mature Trees (ext feat)
Details
- Parcel number: 176240020220
Construction
Type & style
- Home type: SingleFamily
- Architectural style: Traditional
- Property subtype: Single Family Residence
Materials
- Brick
- Foundation: Slab
- Roof: Composition
Condition
- Pre-Owned
- New construction: No
- Year built: 1996
Details
- Builder name: Perry Homes
Utilities & green energy
- Electric: CPS
- Gas: CPS
- Sewer: SAWS, Sewer System
- Water: SAWS, Water System
- Utilities for property: Cable Available
Green energy
- Water conservation: Water-Smart Landscaping, Low Flow Commode
Community & HOA
Community
- Features: Playground, Sports Court, BBQ/Grill, Basketball Court
- Security: Smoke Detector(s), Security System Owned, Controlled Access
- Subdivision: Stone Valley
HOA
- Has HOA: Yes
- HOA fee: $426 semi-annually
- HOA name: STONE VALLEY
Location
- Region: San Antonio
Financial & listing details
- Tax assessed value: $348,000
- Annual tax amount: $7,640
- Date on market: 9/11/2025
- Cumulative days on market: 118 days
- Listing terms: Conventional,FHA,VA Loan,Cash,Other
- Road surface type: Paved
Price history
| Date | Event | Price |
|---|---|---|
| 2/15/2024 | Sold | -- |
Source:  LERA MLS #1734046 Report a problem LERA MLS #1734046 Report a problem | ||
| 2/8/2024 | Pending sale | $370,000$214/sqft |
Source: LERA MLS #1734046 Report a problem | ||
| 2/4/2024 | Contingent | $370,000$214/sqft |
Source: LERA MLS #1734046 Report a problem | ||
| 1/31/2024 | Price change | $370,000-1.3%$214/sqft |
Source: LERA MLS #1734046 Report a problem | ||
| 1/16/2024 | Price change | $375,000-1.1%$217/sqft |
Source: LERA MLS #1734046 Report a problem | ||
| 1/3/2024 | Price change | $379,000-1.6%$219/sqft |
Source: LERA MLS #1734046 Report a problem | ||
| 11/29/2023 | Price change | $385,000-1.3%$223/sqft |
Source: LERA MLS #1734046 Report a problem | ||
| 11/17/2023 | Price change | $390,000-1.3%$225/sqft |
Source: LERA MLS #1734046 Report a problem | ||
| 10/5/2023 | Listed for sale | $395,000+6.8%$228/sqft |
Source: LERA MLS #1724442 Report a problem | ||
| 12/29/2022 | Sold | -- |
Source: LERA MLS #44006_1643683 Report a problem | ||
| 11/3/2022 | Pending sale | $369,900$214/sqft |
Source: LERA MLS #1643683 Report a problem | ||
| 10/20/2022 | Price change | $369,900-1.4%$214/sqft |
Source: LERA MLS #1643683 Report a problem | ||
| 10/8/2022 | Listed for sale | $375,000$217/sqft |
Source: LERA MLS #1643683 Report a problem | ||
| 4/26/2005 | Sold | -- |
Source: LERA MLS #530345 Report a problem | ||
Public tax history
| Year | Property taxes | Tax assessment |
|---|---|---|
| 2025 | $5,727 -11.3% | $348,000 -1% |
| 2024 | $6,459 -15.5% | $351,580 +5.6% |
| 2023 | $7,641 +30.3% | $332,870 +23.5% |
| 2022 | $5,866 +1.6% | $269,500 +7.6% |
| 2021 | $5,774 | $250,380 +3.9% |
| 2020 | $5,774 0% | $241,090 +2% |
| 2019 | $5,775 | $236,250 +1.9% |
| 2018 | $5,775 +3.5% | $231,740 +4.5% |
| 2017 | $5,581 +9.7% | $221,837 +10% |
| 2016 | $5,087 +7.7% | $201,670 +5.1% |
| 2015 | $4,722 | $191,810 +7.3% |
| 2014 | $4,722 | $178,730 +6.7% |
| 2013 | -- | $167,440 +1% |
| 2012 | -- | $165,800 -0.9% |
| 2011 | -- | $167,280 -0.9% |
| 2010 | -- | $168,780 -1.7% |
| 2009 | -- | $171,730 +2.6% |
| 2008 | -- | $167,430 +0.1% |
| 2007 | -- | $167,260 +13.6% |
| 2006 | -- | $147,300 +1.3% |
| 2005 | -- | $145,350 |
| 2004 | -- | -- |
| 2003 | -- | -- |
| 2002 | -- | -- |
| 2001 | -- | -- |
| 2000 | -- | -- |
Find assessor info on the county website
Neighborhood: Stone Valley
Nearby homes
- $--3 bd2 ba2k sqft1210 Cadley Ct, San Antonio, TX 78258Sold

- $489,2004 bd3 ba2.8k sqft130 Cadley Ct, San Antonio, TX 78258Off Market
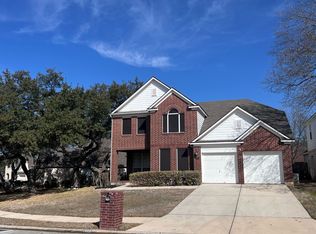
- $385,3003 bd2 ba1.9k sqft1202 Cadley Ct, San Antonio, TX 78258Off Market
- $418,3004 bd3 ba2.7k sqft1214 Cadley Ct, San Antonio, TX 78258Off Market
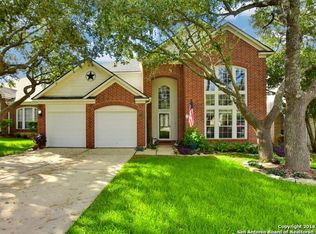
- $432,6004 bd3 ba2.7k sqft1211 Delmont Ct, San Antonio, TX 78258Off Market
- $482,0004 bd2 ba2.7k sqft1215 Delmont Ct, San Antonio, TX 78258Off Market
- $421,4004 bd2 ba2.9k sqft1207 Delmont Ct, San Antonio, TX 78258Off Market
- $--3 bd2 ba2k sqft1219 Delmont Ct, San Antonio, TX 78258Sold
Nearby schools
GreatSchools rating
- 10/10Wilderness Oak Elementary SchoolGrades: PK-5Distance: 0.5 mi
- 10/10Lopez Middle SchoolGrades: 6-8Distance: 2 mi
- 8/10Reagan High SchoolGrades: 9-12Distance: 1.9 mi
Schools provided by the listing agent
- Elementary: Wilderness Oak Elementary
- Middle: Lopez
- District: North East I.S.D.
Source: LERA MLS. This data may not be complete. We recommend contacting the local school district to confirm school assignments for this home.
Get a cash offer in 3 minutes
Find out how much your home could sell for in as little as 3 minutes with a no-obligation cash offer.
Estimated market value
$366,500
Get a cash offer in 3 minutes
Find out how much your home could sell for in as little as 3 minutes with a no-obligation cash offer.
Estimated market value
$366,500
- Texas
- Bexar County
- San Antonio
- 78258
- Stone Valley
- 1206 Cadley CT
Nearby cities
Nearby neighborhoods
Nearby zip codes
Other San Antonio Topics
