This adorable 3-bedroom, 2-bathroom, PLUS office, single-story home sits on an expansive .284-acre cul-de-sac lot in the Leander neighborhood of Ridgewood South. The updated kitchen includes beautiful granite countertops, stainless steel appliances, a walk-in pantry, and is open to the formal dining and living room. The living room wall of windows brings the outside in and flushes the main living area with sunlight. The brick fireplace and mantle make the home feel warm and cozy, perfect for those cold December evenings. You’ll love the flooring in this home, all tile and wood, no carpeting! The office is at the front of the home with double French doors for privacy and a large window allowing you to keep tabs on the neighborhood during your workday. The primary bedroom is on the opposite side of the home from the two guest bedrooms and includes a nice sitting area with views of the backyard. This ensuite has a walk-in shower, a deep soaking tub, and a walk-in closet. Begin or end your day on the covered, extended, freshly painted patio. For those buyers looking for a home with room for a pool, look no more! Close to major roadways and shopping, and in the highly acclaimed Leander ISD, the home shows pride of ownership and is squeaky clean, ready for its’ new owners.
Closed
Price Unknown
1206 Calistoga Dr, Leander, TX 78641
3beds
1,798sqft
Single Family Residence
Built in 2003
0.28 Acres Lot
$366,300 Zestimate®
$--/sqft
$2,014 Estimated rent
Home value
$366,300
$348,000 - $385,000
$2,014/mo
Zestimate® history
Owner options
List your home for rent
$2,014/mo
Rent Zestimate®
Find your next renter with Zillow Rental Manager. Plus, with online applications, you can quickly screen prospective tenants – for free.
$2,014/mo
Rent Zestimate®
Refinance and save
$315/mo
Est. payment
Refinancing to a lower rate could help reduce your monthly payments and save thousands over the life of the loan.
$315/mo
Est. payment
Explore your selling options
Work with a Zillow partner agent
Leverage their expertise and Zillow's premium Showcase listings to get your home seen by more buyers.
Get startedList with your own agent
Get your home in front of millions of buyers by listing it on Zillow.
Learn how to do itSell it yourself
Take full control of how buyers see your home on Zillow by listing For Sale by Owner (FSBO).
List your homeWhat's special
Zillow last checked:
Listing updated:
Listed by:
Dee A. Thomas 512-346-3550,
Keller Williams Realty NW
Bought with:
Kelvin Glover, 0514157
Compass RE Texas, LLC
Source: Central Texas MLS,MLS#: 550153 Originating MLS: Williamson County Association of REALTORS
Originating MLS: Williamson County Association of REALTORSFacts & features
Interior
Bedrooms & bathrooms
- Bedrooms: 3
- Bathrooms: 2
- Full bathrooms: 2
Primary bedroom
- Level: Main
- Dimensions: 13'x15'
Bedroom
- Level: Main
- Dimensions: 12x10x
Bedroom 2
- Level: Main
- Dimensions: 13'x11'
Primary bathroom
- Level: Main
- Dimensions: 11'x9'
Family room
- Level: Main
- Dimensions: 19'x15'
Kitchen
- Level: Main
- Dimensions: 11x14
Office
- Level: Main
- Dimensions: 11'x13'
Heating
- Central, Heat Pump, Natural Gas
Cooling
- Central Air, Electric, 1 Unit
Appliances
- Included: Dishwasher, Gas Cooktop, Disposal, Gas Range, Gas Water Heater, Water Heater, Some Gas Appliances, Microwave, Range
- Laundry: Washer Hookup, Gas Dryer Hookup, Laundry Room
Features
- Ceiling Fan(s), Chandelier, Carbon Monoxide Detector, Crown Molding, Double Vanity, Entrance Foyer, Garden Tub/Roman Tub, High Ceilings, Open Floorplan, Pantry, Separate Shower, Smart Thermostat, Tub Shower, Walk-In Closet(s), Window Treatments, Breakfast Bar, Granite Counters, Kitchen/Dining Combo
- Flooring: Ceramic Tile, Wood
- Windows: Window Treatments
- Attic: Access Only
- Has fireplace: Yes
- Fireplace features: Living Room
Interior area
- Total interior livable area: 1,798 sqft
Property
Parking
- Total spaces: 2
- Parking features: Attached, Door-Single, Garage Faces Front, Garage
- Attached garage spaces: 2
Accessibility
- Accessibility features: None
Features
- Levels: One
- Stories: 1
- Patio & porch: Covered, Patio, Porch
- Exterior features: Covered Patio, Porch, Private Yard, Rain Gutters
- Pool features: Community, None
- Spa features: None
- Fencing: Back Yard,Full,Gate
- Has view: Yes
- View description: None
- Body of water: None
Lot
- Size: 0.28 Acres
Details
- Parcel number: R437434
Construction
Type & style
- Home type: SingleFamily
- Architectural style: Traditional
- Property subtype: Single Family Residence
Materials
- Masonry
- Foundation: Slab
- Roof: Composition,Shingle
Condition
- Resale
- Year built: 2003
Details
- Builder name: Lennar
Utilities & green energy
- Sewer: Not Connected (at lot), Public Sewer
- Water: Not Connected (at lot), Public
- Utilities for property: Cable Available, Electricity Available, Natural Gas Available, Phone Available
Community & HOA
Community
- Features: Playground, Community Pool, Street Lights, Sidewalks
- Subdivision: Ridgewood South Ph 02
HOA
- Has HOA: Yes
- Services included: Other, See Remarks
- HOA fee: $315 annually
- HOA name: Ridgewood HOA
- HOA phone: 855-289-6007
Location
- Region: Leander
Financial & listing details
- Tax assessed value: $356,341
- Annual tax amount: $5,648
- Date on market: 7/9/2024
- Cumulative days on market: 17 days
- Listing agreement: Exclusive Right To Sell
- Listing terms: Cash,Conventional,Texas Vet,USDA Loan,VA Loan
- Electric utility on property: Yes
Price history
| Date | Event | Price |
|---|---|---|
| 8/27/2024 | Sold | -- |
Source:  Central Texas MLS #550153 Report a problem Central Texas MLS #550153 Report a problem | ||
| 7/26/2024 | Pending sale | $395,000$220/sqft |
Source: Central Texas MLS #550153 Report a problem | ||
| 7/18/2024 | Contingent | $395,000$220/sqft |
Source:  Unlock MLS #4835264 Report a problem Unlock MLS #4835264 Report a problem | ||
| 7/12/2024 | Listed for sale | $395,000+136.5%$220/sqft |
Source: Unlock MLS #4835264 Report a problem | ||
| 1/12/2009 | Listing removed | $167,000$93/sqft |
Source: Listhub #6429439 Report a problem | ||
| 11/23/2008 | Listed for sale | $167,000$93/sqft |
Source: Listhub #6429439 Report a problem | ||
Public tax history
| Year | Property taxes | Tax assessment |
|---|---|---|
| 2025 | $5,648 +176.1% | $356,341 -0.7% |
| 2024 | $2,046 -2% | $358,933 +10% |
| 2023 | $2,087 -42.4% | $326,303 +10% |
| 2022 | $3,625 -2.5% | $296,639 +10% |
| 2021 | $3,719 +0.2% | $269,672 +10% |
| 2020 | $3,712 +0.1% | $245,156 +1.8% |
| 2019 | $3,710 +0.1% | $240,720 +3.7% |
| 2018 | $3,706 | $232,165 -0.2% |
| 2017 | $3,706 +0.3% | $232,746 +9.2% |
| 2016 | $3,694 -3.2% | $213,067 +10% |
| 2015 | $3,817 | $193,697 +10% |
| 2014 | $3,817 | $176,088 +9.4% |
| 2013 | -- | $160,995 +7.5% |
| 2012 | -- | $149,772 -5.6% |
| 2011 | -- | $158,613 -2.5% |
| 2010 | -- | $162,667 +3.4% |
| 2009 | -- | $157,320 +1.9% |
| 2007 | -- | $154,370 +6.5% |
| 2006 | -- | $144,993 +0.7% |
| 2005 | -- | $143,994 +100.6% |
| 2004 | -- | $71,798 |
Find assessor info on the county website
Neighborhood: 78641
Nearby homes
- $371,1004 bd2 ba2.1k sqft1208 Calistoga Dr, Leander, TX 78641Off Market

- $452,800-- bd2 ba3.2k sqft1204 Calistoga Dr, Leander, TX 78641Off Market
- $372,4004 bd2 ba2.2k sqft1309 Chardonnay Xing, Leander, TX 78641Off Market
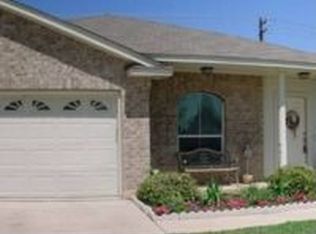
- $473,2004 bd3 ba2.6k sqft1307 Chardonnay Xing, Leander, TX 78641Off Market

- $374,400-- bd2 ba2.3k sqft1305 Chardonnay Xing, Leander, TX 78641Off Market
- $393,2004 bd3 ba2.5k sqft1311 Chardonnay Xing, Leander, TX 78641Off Market
- $452,6004 bd3 ba2.6k sqft1202 Calistoga Dr, Leander, TX 78641Off Market
- $382,200-- bd2 ba2.1k sqft1124 Downridge Dr, Leander, TX 78641Off Market
Nearby schools
GreatSchools rating
- 7/10Pleasant Hill Elementary SchoolGrades: PK-5Distance: 0.6 mi
- 8/10Knox Wiley Middle SchoolGrades: 6-8Distance: 0.9 mi
- 8/10Rouse High SchoolGrades: 9-12Distance: 1 mi
Schools provided by the listing agent
- Elementary: Pleasant Hill Elementary School
- Middle: Wiley Middle School
- High: Vista Ridge High School
- District: Leander ISD
Source: Central Texas MLS. This data may not be complete. We recommend contacting the local school district to confirm school assignments for this home.
Get a cash offer in 3 minutes
Find out how much your home could sell for in as little as 3 minutes with a no-obligation cash offer.
Estimated market value
$366,300
Get a cash offer in 3 minutes
Find out how much your home could sell for in as little as 3 minutes with a no-obligation cash offer.
Estimated market value
$366,300
- Texas
- Williamson County
- Leander
- 78641
- 1206 Calistoga Dr
Nearby cities
Nearby zip codes
Other Leander Topics
