Welcome to this beautifully curated home in one of Newport Beach’s most premier neighborhoods nestled above the Upper Newport Bay. This four bedroom, three bath single-level home sits on an expansive 9,700 square foot lot on one of the most sought after interior streets in the Westcliff / Dover Shores area. The open floor plan boasts a spacious, gourmet kitchen with Carrera marble counters, breakfast bar seating, great room with large dining area and additional bonus area. This peaceful home features white oak hardwood floors, designer lighting, recently remodeled bathrooms, a redesigned master bath and closet, a newer Presidential composite roof and HVAC system. For the ultimate indoor-outdoor living, the great room opens onto the entertainer’s backyard that showcases a built in fireplace, BBQ with bar seating, pool, spa and an abundance of space for dining, lounging and relaxing. All of which have been recently renovated. The two-car garage is currently used as a home gym but also includes plenty of storage and parking. A gated driveway provides privacy and security. You will enjoy close proximity to award-winning schools, beaches, hiking, biking and jogging trails around Upper Newport Bay and the ability to walk to restaurants, coffee shops and retail stores in the Westcliff area. 1206 Cambridge Lane is a short drive to Fashion Island with it's world-class shopping and dining, John Wayne Airport and just a few minute drive to everything that 17th Street has to offer.
Sold for $4,200,000
Listed by: The Nahin Group • Marianne Nahin • Contact: 949-338-3916
Bought with: Compass
$4,200,000
1206 Cambridge Ln, Newport Beach, CA 92660
4beds
2,457sqft
Single Family Residence
Built in 1958
9,680 Square Feet Lot
$5,115,800 Zestimate®
$1,709/sqft
$7,005 Estimated rent
Home value
$5,115,800
$4.66M - $5.63M
$7,005/mo
Zestimate® history
Owner options
List your home for rent
$7,005/mo
Rent Zestimate®
Find your next renter with Zillow Rental Manager. Plus, with online applications, you can quickly screen prospective tenants – for free.
$7,005/mo
Rent Zestimate®
Refinance and save
$26,267/mo
Est. payment
Refinancing to a lower rate could help reduce your monthly payments and save thousands over the life of the loan.
$26,267/mo
Est. payment
Explore your selling options
Work with a Zillow partner agent
Leverage their expertise and Zillow's premium Showcase listings to get your home seen by more buyers.
Get startedList with your own agent
Get your home in front of millions of buyers by listing it on Zillow.
Learn how to do itSell it yourself
Take full control of how buyers see your home on Zillow by listing For Sale by Owner (FSBO).
List your homeWhat's special
Jogging trailsUpper newport bayCoffee shopsBreakfast bar seatingBar seatingJohn wayne airportCarrera marble counters
Zillow last checked:
Listing updated:
Listed by:
Marianne Nahin DRE #00871638 949-338-3916,
The Nahin Group,
Andrew Nahin DRE #01733377,
The Nahin Group
Bought with:
Courtney Hasson, DRE #01893378
Compass
Katie Machoskie, DRE #01380037
Compass
Source: CRMLS,MLS#: NP23138532 Originating MLS: California Regional MLS
Originating MLS: California Regional MLSFacts & features
Interior
Bedrooms & bathrooms
- Bedrooms: 4
- Bathrooms: 3
- Full bathrooms: 3
- Main level bathrooms: 3
- Main level bedrooms: 4
Rooms
- Room types: Bedroom, Primary Bathroom, Primary Bedroom
Primary bedroom
- Features: Main Level Primary
Bedroom
- Features: All Bedrooms Down
Bathroom
- Features: Dual Sinks, Stone Counters
Kitchen
- Features: Kitchen/Family Room Combo, Stone Counters, Walk-In Pantry
Heating
- Forced Air
Cooling
- Central Air
Appliances
- Included: Dishwasher, Gas Cooktop, Disposal, Gas Oven, Gas Water Heater, Microwave, Refrigerator, Range Hood
- Laundry: Inside
Features
- Breakfast Bar, Recessed Lighting, All Bedrooms Down, Main Level Primary
- Flooring: Carpet, Wood
- Doors: Sliding Doors
- Windows: Double Pane Windows, Shutters
- Has fireplace: Yes
- Fireplace features: Gas Starter, Living Room, Outside
- Common walls with other units/homes: No Common Walls
Interior area
- Total interior livable area: 2,457 sqft
Property
Parking
- Total spaces: 2
- Parking features: Door-Single, Driveway, Garage, Garage Door Opener, Side By Side
- Garage spaces: 2
Features
- Levels: One
- Stories: 1
- Entry location: 1
- Patio & porch: Concrete
- Exterior features: Barbecue
- Has private pool: Yes
- Pool features: Private
- Has spa: Yes
- Spa features: In Ground, Private
- Fencing: Vinyl,Wood
- Has view: Yes
- View description: Pool
Lot
- Size: 9,680 Square Feet
- Features: Sprinklers In Rear, Sprinklers In Front, Sprinklers Timer
Details
- Parcel number: 11748211
- Special conditions: Standard
- Other equipment: Satellite Dish
Construction
Type & style
- Home type: SingleFamily
- Architectural style: Ranch
- Property subtype: Single Family Residence
Materials
- Stucco
- Foundation: Slab
- Roof: Shake
Condition
- New construction: No
- Year built: 1958
Utilities & green energy
- Electric: 220 Volts in Laundry, Photovoltaics Seller Owned
- Sewer: Public Sewer, Sewer Tap Paid
- Water: Public
- Utilities for property: Cable Connected, Electricity Connected, Natural Gas Connected, Sewer Connected, Water Connected
Community & HOA
Community
- Features: Curbs, Sidewalks
- Security: Carbon Monoxide Detector(s), Fire Detection System, Smoke Detector(s)
- Subdivision: Westcliff East (Wcde)
Location
- Region: Newport Beach
Financial & listing details
- Price per square foot: $1,709/sqft
- Tax assessed value: $4,284,000
- Annual tax amount: $45,290
- Date on market: 8/2/2023
- Cumulative days on market: 3 days
- Listing terms: Cash,Cash to New Loan,Conventional
- Inclusions: Washer and Dryer
- Exclusions: all TVs are excluded
Price history
| Date | Event | Price |
|---|---|---|
| 8/17/2023 | Sold | $4,200,000+5.1%$1,709/sqft |
Source:  CRMLS #NP23138532 Report a problem CRMLS #NP23138532 Report a problem | ||
| 8/11/2023 | Pending sale | $3,995,000$1,626/sqft |
Source: CRMLS #NP23138532 Report a problem | ||
| 8/8/2023 | Contingent | $3,995,000$1,626/sqft |
Source: CRMLS #NP23138532 Report a problem | ||
| 8/3/2023 | Listed for sale | $3,995,000+56.4%$1,626/sqft |
Source: CRMLS #NP23138532 Report a problem | ||
| 10/13/2020 | Sold | $2,555,000-1.5%$1,040/sqft |
Source:  CRMLS #NP20188366 Report a problem CRMLS #NP20188366 Report a problem | ||
| 9/17/2020 | Pending sale | $2,595,000$1,056/sqft |
Source: The Nahin Group #NP20188366 Report a problem | ||
| 9/10/2020 | Listed for sale | $2,595,000+54.9%$1,056/sqft |
Source: The Nahin Group #NP20188366 Report a problem | ||
| 7/3/2013 | Sold | $1,675,000+124.8%$682/sqft |
Source: Public Record Report a problem | ||
| 8/29/2001 | Sold | $745,000$303/sqft |
Source: Public Record Report a problem | ||
Public tax history
| Year | Property taxes | Tax assessment |
|---|---|---|
| 2025 | $45,290 +1.6% | $4,284,000 +2% |
| 2024 | $44,586 +58.3% | $4,200,000 +58% |
| 2023 | $28,173 +1.7% | $2,658,222 +2% |
| 2022 | $27,705 -13.5% | $2,606,100 +2% |
| 2021 | $32,025 +59.7% | $2,555,000 +36.1% |
| 2020 | $20,054 | $1,877,498 +2% |
| 2019 | $20,054 +2.1% | $1,840,685 +2% |
| 2018 | $19,638 +3.9% | $1,804,594 +2% |
| 2017 | $18,904 | $1,769,210 +2% |
| 2016 | $18,904 +2.3% | $1,734,520 +1.5% |
| 2015 | $18,479 +3.3% | $1,708,466 +2% |
| 2014 | $17,885 | $1,675,000 +87.4% |
| 2013 | -- | $893,749 +2% |
| 2012 | -- | $876,225 +2% |
| 2011 | -- | $859,045 +0.8% |
| 2010 | -- | $852,625 -0.2% |
| 2009 | -- | $854,652 +2% |
| 2008 | -- | $837,895 +2% |
| 2007 | -- | $821,466 +2% |
| 2006 | -- | $805,359 +2% |
| 2005 | -- | $789,568 +2% |
| 2004 | -- | $774,087 +1.9% |
| 2003 | -- | $759,900 +2% |
| 2002 | -- | $745,000 +24.5% |
| 2001 | $6,093 +2.6% | $598,272 +2% |
| 2000 | $5,938 | $586,542 |
Find assessor info on the county website
Neighborhood: 92660
Nearby homes
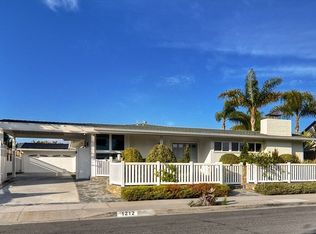
- $3,267,4003 bd2 ba1.7k sqft1212 Cambridge Ln, Newport Beach, CA 92660Off Market
- $7,517,9006 bd6 ba5.6k sqft1200 Cambridge Ln, Newport Beach, CA 92660Off Market
- $5,083,6004 bd3 ba3.3k sqft1215 Nottingham Rd, Newport Beach, CA 92660Off Market
- $3,944,4002 bd2 ba2.3k sqft1201 Nottingham Rd, Newport Beach, CA 92660Off Market
- $3,512,0003 bd3 ba2.1k sqft1225 Nottingham Rd, Newport Beach, CA 92660Off Market
- $4,364,4002 bd2 ba1.9k sqft1227 Berkshire Ln, Newport Beach, CA 92660Off Market
- $3,534,0004 bd3 ba2.1k sqft1218 Cambridge Ln, Newport Beach, CA 92660Off Market
- $3,978,9003 bd2 ba2.3k sqft1112 Cambridge Ln, Newport Beach, CA 92660Off Market
Nearby schools
GreatSchools rating
- 10/10Mariners Elementary SchoolGrades: K-6Distance: 0.4 mi
- 9/10Horace Ensign Intermediate SchoolGrades: 7-8Distance: 1.2 mi
- 9/10Newport Harbor High SchoolGrades: 9-12Distance: 0.8 mi
Schools provided by the listing agent
- Elementary: Mariners
- Middle: Horace Ensign
- High: Newport Harbor
Source: CRMLS. This data may not be complete. We recommend contacting the local school district to confirm school assignments for this home.
Get a cash offer in 3 minutes
Find out how much your home could sell for in as little as 3 minutes with a no-obligation cash offer.
Estimated market value
$5,115,800
Get a cash offer in 3 minutes
Find out how much your home could sell for in as little as 3 minutes with a no-obligation cash offer.
Estimated market value
$5,115,800
- California
- Orange County
- Newport Beach
- 92660
- 1206 Cambridge Ln
Nearby cities
Nearby neighborhoods
Nearby zip codes
Other Newport Beach Topics
