Gorgeous Raised Ranch with three bedrooms and three full bathrooms. BRAND NEW ROOF AND DECK! Finished walk-out lower level. Huge laundry room. Ample Storage. Over-sized garage. Liberty Public Schools. Conveniently located near downtown Liberty and major highways.
Pending
Price cut: $5K (5/26)
$350,000
1206 Campbell St, Liberty, MO 64068
3beds
2,604sqft
Single Family Residence
Built in 1985
0.28 Acres Lot
$-- Zestimate®
$134/sqft
$-- HOA
What's special
- 96 days |
- 151 |
- 2 |
Zillow last checked:
Listing updated:
Listed by:
Martha Cromwell 913-620-0998,
The Real Estate Store LLC
Source: Heartland MLS as distributed by MLS GRID,MLS#: 2605442
Facts & features
Interior
Bedrooms & bathrooms
- Bedrooms: 3
- Bathrooms: 3
- Full bathrooms: 3
Primary bedroom
- Features: Carpet, Ceiling Fan(s), Walk-In Closet(s)
- Level: First
- Area: 210 Square Feet
- Dimensions: 15 x 14
Bedroom 2
- Features: Carpet
- Level: First
- Area: 144 Square Feet
- Dimensions: 12 x 12
Bedroom 3
- Features: Carpet, Walk-In Closet(s)
- Level: First
- Area: 144 Square Feet
- Dimensions: 12 x 12
Dining room
- Features: Carpet
- Level: First
- Area: 154 Square Feet
- Dimensions: 11 x 14
Great room
- Features: Carpet, Ceiling Fan(s), Fireplace
- Level: First
- Area: 496 Square Feet
- Dimensions: 31 x 16
Kitchen
- Features: Laminate Counters, Pantry
- Level: First
- Area: 280 Square Feet
- Dimensions: 20 x 14
Laundry
- Level: Basement
- Area: 144 Square Feet
- Dimensions: 16 x 9
Recreation room
- Features: Carpet
- Level: Basement
- Area: 416 Square Feet
- Dimensions: 26 x 16
Heating
- Natural Gas
Cooling
- Attic Fan, Electric
Appliances
- Included: Dishwasher, Disposal, Humidifier, Microwave
- Laundry: In Basement, Laundry Room
Features
- Ceiling Fan(s), Pantry, Walk-In Closet(s)
- Flooring: Carpet
- Windows: Skylight(s), Storm Window(s), Wood Frames
- Basement: Finished,Walk-Out Access
- Number of fireplaces: 1
- Fireplace features: Great Room, Wood Burning
Interior area
- Total structure area: 2,604
- Total interior livable area: 2,604 sqft
- Finished area above ground: 1,804
- Finished area below ground: 800
Video & virtual tour
Property
Parking
- Total spaces: 2
- Parking features: Built-In, Garage Door Opener, Garage Faces Front
- Attached garage spaces: 2
Features
- Patio & porch: Deck, Patio
Lot
- Size: 0.28 Acres
- Features: City Lot
Details
- Parcel number: 15105000614.00
Construction
Type & style
- Home type: SingleFamily
- Architectural style: Traditional
- Property subtype: Single Family Residence
Materials
- Frame
- Roof: Composition
Condition
- Year built: 1985
Utilities & green energy
- Sewer: Public Sewer
- Water: Public
Community & HOA
Community
- Security: Smoke Detector(s)
- Subdivision: Northpoint
HOA
- Has HOA: No
Location
- Region: Liberty
Financial & listing details
- Price per square foot: $134/sqft
- Tax assessed value: $58,690
- Annual tax amount: $4,217
- Date on market: 4/16/2026
- Listing terms: Cash,Conventional,FHA,VA Loan
- Ownership: Private
Estimated market value
Not available
Estimated sales range
Not available
Not available
Price history
| Date | Event | Price |
|---|---|---|
| 7/17/2026 | Pending sale | $350,000$134/sqft |
Source:  Heartland MLS as distributed by MLS GRID #2605442 Report a problem Heartland MLS as distributed by MLS GRID #2605442 Report a problem | ||
| 6/16/2026 | Contingent | $350,000$134/sqft |
Source: Heartland MLS as distributed by MLS GRID #2605442 Report a problem | ||
| 5/26/2026 | Price change | $350,000-1.4%$134/sqft |
Source: Heartland MLS as distributed by MLS GRID #2605442 Report a problem | ||
| 5/11/2026 | Listed for sale | $355,000$136/sqft |
Source: Heartland MLS as distributed by MLS GRID #2605442 Report a problem | ||
| 4/22/2026 | Contingent | $355,000$136/sqft |
Source: Heartland MLS as distributed by MLS GRID #2605442 Report a problem | ||
| 4/16/2026 | Listed for sale | $355,000$136/sqft |
Source: Heartland MLS as distributed by MLS GRID #2605442 Report a problem | ||
| 5/22/2014 | Sold | -- |
Source: Heartland MLS as distributed by MLS GRID #45001_1872383 Report a problem | ||
Public tax history
| Year | Property taxes | Tax assessment |
|---|---|---|
| 2025 | $4,217 +5.5% | $58,690 +12.9% |
| 2024 | $3,999 -1.7% | $52,000 |
| 2023 | $4,067 +9.1% | $52,000 +10.5% |
| 2022 | $3,726 +0.8% | $47,040 |
| 2021 | $3,697 +8.5% | $47,040 +15.5% |
| 2020 | $3,408 | $40,720 +0% |
| 2019 | $3,408 +0% | $40,717 +11.7% |
| 2018 | $3,408 +10.7% | $36,440 |
| 2017 | $3,077 | $36,440 |
| 2016 | $3,077 | $36,440 |
| 2015 | $3,077 0% | $36,440 +5.7% |
| 2014 | $3,078 | $34,470 |
| 2013 | -- | $34,470 +4.5% |
| 2012 | -- | $32,980 |
| 2011 | -- | $32,980 +9.6% |
| 2010 | -- | $30,080 |
| 2009 | -- | $30,080 -2.1% |
| 2007 | -- | $30,720 +3% |
| 2006 | -- | $29,830 |
| 2005 | $1,934 | $29,830 +6% |
| 2004 | -- | $28,140 |
| 2003 | -- | $28,140 +7% |
| 2002 | -- | $26,310 -7.7% |
| 2001 | -- | $28,520 |
Find assessor info on the county website
Monthly payment
Est. payment
Payment breakdown
Explore the cost of this home by adjusting the details. Changes won't be saved.Climate risks
Neighborhood: 64068
Nearby schools
GreatSchools rating
- 5/10Ridgeview Elementary SchoolGrades: K-5Distance: 1.4 mi
- 7/10Heritage Middle SchoolGrades: 6-8Distance: 1 mi
- 9/10Liberty North High SchoolGrades: 9-12Distance: 1.7 mi
Schools provided by the listing agent
- Elementary: Ridgeview
- Middle: Heritage
- High: Liberty North
Source: Heartland MLS as distributed by MLS GRID. This data may not be complete. We recommend contacting the local school district to confirm school assignments for this home.
- $420,5004 bd2 ba2.7k sqft1207 Campbell St, Liberty, MO 64068Off Market
- $373,7003 bd3 ba1.8k sqft1208 Campbell St, Liberty, MO 64068Off Market

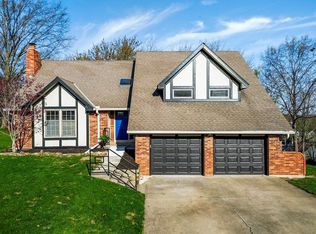
- $--4 bd3 ba2.5k sqft1204 Campbell Ave, Liberty, MO 64068Sold
- $367,7004 bd4 ba1.9k sqft1203 Bell Cir, Liberty, MO 64068Off Market
- $440,1004 bd5 ba3.8k sqft1205 Campbell St, Liberty, MO 64068Off Market
- $313,5003 bd3 ba1.4k sqft1204 Campbell St, Liberty, MO 64068Off Market
- $386,9004 bd2 ba2.2k sqft1211 Campbell St, Liberty, MO 64068Off Market
- $414,3004 bd2 ba2.5k sqft1207 Bell Cir, Liberty, MO 64068Off Market
A local agent can set up tours, give advice and negotiate with sellers.
A local lender can help you make sure your offer is ready when you are.
Similar homes
- $375,0004 bd3 ba2.4k sqft604 Hawthorne Pl, Liberty, MO 64068For Sale
 MLS ID #2628728, Tom Matthews, Keller Williams Realty Partners Inc.. Heartland MLS as distributed by MLS GRID
 - $350,0003 bd4 ba2.1k sqft6902 Michael Ln, Pleasant Valley, MO 64068For Sale
 MLS ID #2622397, Scott Riga, Real Broker, LLC-MO. Heartland MLS as distributed by MLS GRID
 - $350,0003 bd3 ba1.8k sqft10947 N Wallace Ave, Kansas City, MO 64157For Sale
 MLS ID #2620026, Giap Phung, Platinum Realty LLC. Heartland MLS as distributed by MLS GRID
 - $344,0003 bd3 ba1.3k sqft11131 N Lewis Ave, Kansas City, MO 64157For Sale
 MLS ID #2624426, Sharp Homes Team, Epique Realty. Heartland MLS as distributed by MLS GRID
 - $365,0004 bd3 ba2.3k sqft10908 N Donnelly Ct, Kansas City, MO 64157For SaleMLS ID #2622316, Rothermel Group, Keller Williams KC North. Heartland MLS as distributed by MLS GRID
- $345,0003 bd3 ba3.8k sqft7917 N Troost Ave, Gladstone, MO 64118For SaleMLS ID #2627984, SLY Young, Platinum Realty LLC. Heartland MLS as distributed by MLS GRID
- $368,0003 bd3 ba1.7k sqft503 Newport Dr, Smithville, MO 64089For SaleMLS ID #2631938, Danyelle Burke, 1st Class Real Estate KC. Heartland MLS as distributed by MLS GRID
- $350,0004 bd3 ba1.7k sqft6301 N Quincy Ave, Gladstone, MO 64119For SaleMLS ID #2626771, Gabrieal Harper, Keller Williams KC North. Heartland MLS as distributed by MLS GRID
- $320,0003 bd2 ba2.5k sqft5037 N Michigan Ave, Kansas City, MO 64118For SaleMLS ID #2616408, Sierra Dominiak, Platinum Realty LLC. Heartland MLS as distributed by MLS GRID
- $325,0003 bd3 ba1.7k sqft3601 NE 77th St, Kansas City, MO 64119For SaleMLS ID #2630561, Brindl Braswell, RE/MAX Revolution. Heartland MLS as distributed by MLS GRID
- $375,0004 bd3 ba2.6k sqft7417 N Park Ave, Gladstone, MO 64118For SaleMLS ID #2617160, Laura Belcher, RE/MAX Heritage. Heartland MLS as distributed by MLS GRID
- $350,0004 bd4 ba2.9k sqft7209 N Woodland Ave, Gladstone, MO 64118For SaleMLS ID #2616969, Stephanie Ellebracht, 1st Class Real Estate KC. Heartland MLS as distributed by MLS GRID
- $390,0004 bd3 ba2.4k sqft8820 NE 110th St, Kansas City, MO 64157For SaleMLS ID #2620969, Bob Henderson Team, ReeceNichols-KCN. Heartland MLS as distributed by MLS GRID
- $359,0003 bd4 ba2.3k sqft518 NW 65th Ter, Kansas City, MO 64118For SaleMLS ID #2599023, Laura Wonder, EXP Realty LLC. Heartland MLS as distributed by MLS GRID
- $399,0004 bd3 ba2.5k sqft1624 NE 81st St, Kansas City, MO 64118For SaleMLS ID #2621058, Loughlin & Associates Team, Keller Williams KC North. Heartland MLS as distributed by MLS GRID
- $340,0003 bd3 ba1.7k sqft7933 N Wyoming Ct, Kansas City, MO 64118For SaleMLS ID #2626363, Susan Cook, United Real Estate Kansas City. Heartland MLS as distributed by MLS GRID
- $359,9003 bd3 ba3.4k sqft600 NW 66th St, Kansas City, MO 64118For SaleMLS ID #2619629, Shane Tyler, KC LOCAL HOMES. Heartland MLS as distributed by MLS GRID
- $350,0003 bd3 ba2k sqft3212 S Bryn Mawr Dr, Independence, MO 64057For SaleMLS ID #2628224, Laeth Hamil, RE/MAX Innovations. Heartland MLS as distributed by MLS GRID
- $420,0004 bd3 ba2.4k sqft8005 NE 111th St, Kansas City, MO 64157For SaleMLS ID #2630642, Hern Group, Keller Williams Platinum Prtnr. Heartland MLS as distributed by MLS GRID
- $375,0003 bd3 ba2.7k sqft12416 E 58th Ter, Kansas City, MO 64133For SaleMLS ID #2626059, Cheryl Julo, ReeceNichols - Lees Summit. Heartland MLS as distributed by MLS GRID
