Water and Foothills Views! You've been waiting for this spacious 4 bed, 3 bath, Ranch-style home located on a quiet cul-de-sac. A home that effortlessly blends charm, comfort, and unforgettable views-all nestled in one of SE Fort Collins' most desirable neighborhoods. Backing to a tranquil pond and private open space w/ foothill views, this well-loved walk-out ranch invites you to slow down and savor the comfort of life. Morning coffee on the deck, golden sunsets reflecting off the water, is everyday serenity, just outside your patio door. Step inside and you'll immediately notice the timeless details: rich hardwood floors, crisp white trim, solid six-panel wood doors, and an open, light-filled layout. Additional highlights include a 2019 Class 4 roof, new garage door, new carpet and laminate flooring, modern lighting, and plentiful natural light throughout. The updated kitchen shines w/ granite counters, generous island w/ seating, stainless steel appliances, gas range, and flows seamlessly into the family room, ideal for gathering w/ friends or relaxing after a long day. The main floor offers 2 living areas, 2 dining spaces, a spacious office, 3 bedrooms, plenty of space to live, work, and unwind. The walk-out basement is filled with natural light and offers endless flexibility: a kitchenette, spacious rec and dining areas, 4th bedroom, full bath, workshop, ample storage and easy access to the lower patio just steps from the pond. Perfect for guests, multigenerational, or in-law living. Outside, the fully fenced backyard is perfect for your four-legged friends, a true retreat with mature trees, colorful perennials, blooming roses, and a sprinkler system. Enjoy close proximity to Fossil Creek Park, Southridge Golf Course, top-rated schools, and miles of trails. With easy access to I-25, grocery, restaurants, and artisan coffee shops, you'll love the convenience as much as the beauty. This isn't just a home, it's a true lifestyle...take a look and fall in love.
Sold for $784,950
Zillow last checked:
Listing updated:
Bought with:
Barry Long, 100087461
Group Harmony
Source: IRES as distributed by MLS GRID,MLS#: 1037252
Price history
| Date | Event | Price |
|---|---|---|
| 8/22/2025 | Sold | $784,950-1.9%$228/sqft |
Source:  IRES as distributed by MLS GRID #1037252 Report a problem IRES as distributed by MLS GRID #1037252 Report a problem | ||
| 7/29/2025 | Pending sale | $799,950$232/sqft |
Source:  REcolorado as distributed by MLS GRID #IR1037252 Report a problem REcolorado as distributed by MLS GRID #IR1037252 Report a problem | ||
| 7/15/2025 | Price change | $799,950-1.2%$232/sqft |
Source: IRES as distributed by MLS GRID #1037252 Report a problem | ||
| 7/7/2025 | Price change | $809,900-1.8%$235/sqft |
Source: IRES as distributed by MLS GRID #1037252 Report a problem | ||
| 6/19/2025 | Listed for sale | $825,000+106.5%$240/sqft |
Source: IRES as distributed by MLS GRID #1037252 Report a problem | ||
| 1/6/2016 | Sold | $399,500$116/sqft |
Source: IRES as distributed by MLS GRID #776579 Report a problem | ||
| 12/22/2015 | Pending sale | $399,500$116/sqft |
Source: RE/MAX Alliance-FTC South #776579 Report a problem | ||
| 10/6/2015 | Price change | $399,500-3.7%$116/sqft |
Source: RE/MAX Alliance-FTC South #776579 Report a problem | ||
| 9/11/2015 | Listed for sale | $414,900$121/sqft |
Source: Group Harmony #774880 Report a problem | ||
Nearby homes
- $714,7003 bd2 ba2.5k sqft1212 Canvasback Ct, Fort Collins, CO 80525Off Market
- $757,4004 bd4 ba3.1k sqft1200 Canvasback Ct, Fort Collins, CO 80525Off Market
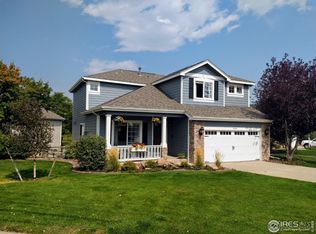
- $751,5004 bd3 ba4k sqft1124 Canvasback Dr, Fort Collins, CO 80525Off Market
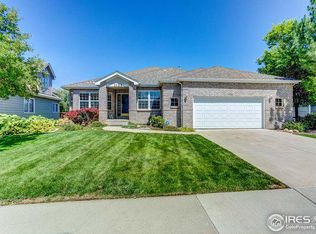
- $871,3006 bd5 ba4k sqft1218 Canvasback Ct, Fort Collins, CO 80525Off Market
Get a cash offer in 3 minutes
Find out how much your home could sell for in as little as 3 minutes with a no-obligation cash offer.
Estimated market value
$772,100
