Welcome to 1206 Cayetano Drive a modern oasis nestled in a serene creekside location. Surrounding by lush landscaping and mature oaks, this stunning 3-bedroom, 2-bathroom home spans 1,705 sq ft, offering style and comfort. Step inside and be greeted by vaulted ceilings and an abundance of natural light, thanks to 3 skylights. The living room features a travertine fireplace with a remote-controlled gas insert for those cool evenings. Other features include solid teak flooring, new carpet in primary bedroom and louvered Hunter Douglas shutters throughout. The updated kitchen overlooks the backyard area and creek beyond, and the attached sunroom is perfect for your morning coffee or dinner with a view. Two spacious bedrooms are conveniently located downstairs, with built-in bookshelves and customized closets to create the perfect home office or guest rooms. Upstairs, the Primary Suite has vaulted ceilings, a loft area for yoga and a laundry room. Enjoy seamless indoor-outdoor living with a wrap-around terrace--accessible from multiple patio doors. Additional highlights include reverse osmosis water filter, a detached garage, guest parking, community pool, and a private gated entry. Don't miss this Napa gem just over a mile from Downtown Napa and venue of BottleRock Festival.
Closed
$757,500
1206 Cayetano Drive, Napa, CA 94559
3beds
1,705sqft
Single Family Residence
Built in 1983
2,535 Square Feet Lot
$760,900 Zestimate®
$444/sqft
$4,011 Estimated rent
Home value
$760,900
$662,000 - $875,000
$4,011/mo
Zestimate® history
Owner options
List your home for rent
$4,011/mo
Rent Zestimate®
Find your next renter with Zillow Rental Manager. Plus, with online applications, you can quickly screen prospective tenants – for free.
$4,011/mo
Rent Zestimate®
Refinance and save
$5,326/mo
Est. payment
Refinancing to a lower rate could help reduce your monthly payments and save thousands over the life of the loan.
$5,326/mo
Est. payment
Explore your selling options
Work with a Zillow partner agent
Leverage their expertise and Zillow's premium Showcase listings to get your home seen by more buyers.
Get startedList with your own agent
Get your home in front of millions of buyers by listing it on Zillow.
Learn how to do itSell it yourself
Take full control of how buyers see your home on Zillow by listing For Sale by Owner (FSBO).
List your homeWhat's special
Travertine fireplaceAttached sunroomAbundance of natural lightBuilt-in bookshelvesSerene creekside locationSolid teak flooringSpacious bedrooms
Zillow last checked:
Listing updated:
Listed by:
Diane R Flyr DRE #00810382 707-696-6877,
Compass 707-967-1340,
Paul M Thorp DRE #02003563 707-278-6211,
Compass
Bought with:
Nina Ganguly
KW Advisors
Source: BAREIS,MLS#: 325030206 Originating MLS: Napa
Originating MLS: NapaFacts & features
Interior
Bedrooms & bathrooms
- Bedrooms: 3
- Bathrooms: 2
- Full bathrooms: 2
Rooms
- Room types: Atrium, Dining Room, Kitchen, Master Bathroom, Master Bedroom, Possible Guest, Sun Room
Bedroom
- Level: Main
Primary bathroom
- Features: Double Vanity
Bathroom
- Features: Tub w/Shower Over
- Level: Main,Upper
Dining room
- Features: Dining/Living Combo
- Level: Main
Kitchen
- Features: Breakfast Area, Granite Counters, Breakfast Nook
- Level: Main
Living room
- Features: Cathedral/Vaulted
- Level: Main
Heating
- Central, Fireplace Insert, Fireplace(s), Gas
Cooling
- Central Air
Appliances
- Included: Built-In Gas Range, Dishwasher, Free-Standing Refrigerator, Dryer, Washer
Features
- Cathedral Ceiling(s)
- Flooring: Wood
- Windows: Bay Window(s), Dual Pane Full, Skylight(s)
- Has basement: No
- Number of fireplaces: 1
- Fireplace features: Gas Log, Living Room
Interior area
- Total structure area: 1,705
- Total interior livable area: 1,705 sqft
Property
Parking
- Total spaces: 2
- Parking features: Detached, Garage Door Opener, Garage Faces Front, Guest, Open, Shared Driveway
- Garage spaces: 1
- Uncovered spaces: 1
Features
- Levels: Two
- Stories: 2
- Patio & porch: Patio
- Exterior features: Entry Gate, Uncovered Courtyard
- Pool features: Community, Fenced
- Fencing: Fenced
- Has view: Yes
- View description: Garden/Greenbelt
- Waterfront features: Stream Seasonal
Lot
- Size: 2,535 Square Feet
- Features: See Remarks
Details
- Parcel number: 046590009000
- Special conditions: Standard
Construction
Type & style
- Home type: SingleFamily
- Architectural style: Cape Cod,Contemporary
- Property subtype: Single Family Residence
Materials
- Foundation: Raised
- Roof: Composition,Shingle
Condition
- Year built: 1983
Utilities & green energy
- Sewer: Public Sewer
- Water: Public
- Utilities for property: Cable Available, Electricity Connected, Internet Available, Natural Gas Connected
Community & HOA
HOA
- Has HOA: Yes
- Amenities included: Pool
- Services included: Common Areas, Maintenance Grounds, Management, Pool
- HOA fee: $478 monthly
- HOA name: Oak Creek Village
- HOA phone: 707-224-0400
Location
- Region: Napa
Financial & listing details
- Price per square foot: $444/sqft
- Tax assessed value: $765,000
- Annual tax amount: $9,211
- Date on market: 4/16/2025
- Electric utility on property: Yes
Price history
| Date | Event | Price |
|---|---|---|
| 8/28/2025 | Sold | $757,500-2.1%$444/sqft |
Source:  BAREIS #325030206 Report a problem BAREIS #325030206 Report a problem | ||
| 8/3/2025 | Pending sale | $774,000$454/sqft |
Source: BAREIS #325030206 Report a problem | ||
| 6/6/2025 | Price change | $774,000-3.1%$454/sqft |
Source: BAREIS #325030206 Report a problem | ||
| 5/3/2025 | Price change | $799,000-2.4%$469/sqft |
Source: BAREIS #325030206 Report a problem | ||
| 4/16/2025 | Listed for sale | $819,000+7.1%$480/sqft |
Source: BAREIS #325030206 Report a problem | ||
| 10/31/2024 | Sold | $765,000+3.5%$449/sqft |
Source: BAREIS #324074435 Report a problem | ||
| 9/25/2024 | Pending sale | $739,000$433/sqft |
Source: BAREIS #324074435 Report a problem | ||
| 9/20/2024 | Listed for sale | $739,000+134.6%$433/sqft |
Source: BAREIS #324074435 Report a problem | ||
| 10/28/2011 | Sold | $315,000-30.8%$185/sqft |
Source: Public Record Report a problem | ||
| 12/9/2003 | Sold | $455,000$267/sqft |
Source: Public Record Report a problem | ||
Public tax history
| Year | Property taxes | Tax assessment |
|---|---|---|
| 2025 | $9,211 +101% | $765,000 +113.7% |
| 2024 | $4,583 +1.1% | $357,965 +2% |
| 2023 | $4,532 +0.8% | $350,947 +2% |
| 2022 | $4,496 +0.8% | $344,066 +2% |
| 2021 | $4,459 +0.2% | $337,320 +1% |
| 2020 | $4,450 +2.3% | $333,862 +2% |
| 2019 | $4,352 -0.2% | $327,317 +2% |
| 2018 | $4,361 +2.3% | $320,900 +2% |
| 2017 | $4,264 +2.7% | $314,609 +2% |
| 2016 | $4,152 +7.2% | $308,441 +1.5% |
| 2015 | $3,871 +1.6% | $303,809 +2% |
| 2014 | $3,811 +0.5% | $297,859 +0.5% |
| 2013 | $3,793 +2.7% | $296,514 +2% |
| 2012 | $3,695 -13.7% | $290,700 -16.9% |
| 2011 | $4,283 -23.5% | $350,000 -26.6% |
| 2010 | $5,597 -1.6% | $477,000 |
| 2009 | $5,687 +7.3% | $477,000 +6% |
| 2008 | $5,301 -6% | $450,000 -6.8% |
| 2007 | $5,639 +5.3% | $482,849 +2% |
| 2006 | $5,354 | $473,382 +2% |
| 2005 | -- | $464,100 +2% |
| 2004 | -- | $455,000 +120.4% |
| 2003 | -- | $206,449 +2% |
| 2002 | -- | $202,402 +2% |
| 2001 | $2,331 | $198,434 +2% |
| 2000 | -- | $194,544 |
Find assessor info on the county website
Neighborhood: Shurtleff
Nearby homes
- $699,4003 bd2 ba1.6k sqft1208 Cayetano Dr, Napa, CA 94559Off Market
- $634,4003 bd2 ba1.6k sqft1204 Cayetano Dr, Napa, CA 94559Off Market
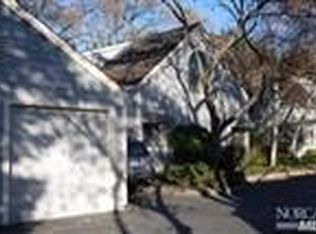
- $637,2003 bd1 ba1.7k sqft1218 Cayetano Dr, Napa, CA 94559Off Market
- $651,0003 bd2 ba1.7k sqft1216 Cayetano Dr, Napa, CA 94559Sold
- $673,7003 bd2 ba1.6k sqft1202 Cayetano Dr, Napa, CA 94559Off Market
- $667,9003 bd2 ba1.6k sqft1210 Cayetano Dr, Napa, CA 94559Off Market
- $879,5002 bd3 ba1.8k sqft1220 Cayetano Dr, Napa, CA 94559Off Market
- $699,2003 bd2 ba1.6k sqft1200 Cayetano Dr, Napa, CA 94559Off Market
Nearby schools
GreatSchools rating
- 3/10Phillips Elementary SchoolGrades: K-5Distance: 0.4 mi
- 4/10Silverado Middle SchoolGrades: 6-8Distance: 0.5 mi
- 6/10Napa High SchoolGrades: 9-12Distance: 2.4 mi
Get a cash offer in 3 minutes
Find out how much your home could sell for in as little as 3 minutes with a no-obligation cash offer.
Estimated market value
$760,900
Get a cash offer in 3 minutes
Find out how much your home could sell for in as little as 3 minutes with a no-obligation cash offer.
Estimated market value
$760,900
- California
- Napa County
- Napa
- 94559
- Shurtleff
- 1206 Cayetano Drive
Nearby cities
Nearby neighborhoods
Nearby zip codes
Other Napa Topics
