Skip main navigation
Sold for $430,000
  • $430,000

    1206 Cedar Hill Dr, Lynchburg, VA 24502

    5beds
    2,808sqft
    Single Family Residence
    Built in 1959
    0.81 Acres Lot
    $422,900 Zestimate®
    $153/sqft
    $2,851 Estimated rent

    Home value

    $422,900

    $381,000 - $469,000

    $2,851/mo

    Zestimate® history
    Loading
    Loading...

    Owner options

    List your home for rent

    $2,851/mo

    Rent Zestimate®

    Find your next renter with Zillow Rental Manager. Plus, with online applications, you can quickly screen prospective tenants – for free.

    Learn more

    $2,851/mo

    Rent Zestimate®

    Refinance and save

    $2,604/mo

    Est. payment

    Refinancing to a lower rate could help reduce your monthly payments and save thousands over the life of the loan.

    See today's rates

    $2,604/mo

    Est. payment

    Explore your selling options

    Work with a Zillow partner agent

    Leverage their expertise and Zillow's premium Showcase listings to get your home seen by more buyers.

    Get started

    List with your own agent

    Get your home in front of millions of buyers by listing it on Zillow.

    Learn how to do it

    Sell it yourself

    Take full control of how buyers see your home on Zillow by listing For Sale by Owner (FSBO).

    List your home

    What's special

    Functional officeMother-in-law suiteNewer architectural roofFour renovated bathroomsRelaxing denKids playhouseKitchen with stainless appliances
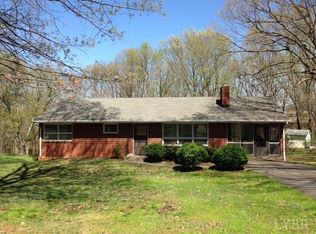
    Nestled in Lynchburg's desirable Vista Acres near LU, this fully updated home offers a wonderful layout. The main level features a large living room with ample natural lighting, formal dining room, three bedrooms, one being a primary suite with full bathroom and curbless tile shower. The lower level offers a mother-in-law suite with another primary bedroom and additional bedroom. There is also an additional fully equipped kitchen on the lower level, tiled bathrooms, a functional office, and a relaxing den. The two utility rooms offer generous storage space. Outside, enjoy summer evenings on the large L shaped back deck overlooking the kids playhouse. Most recent improvements include a newer architectural roof, replacement windows, four renovated bathrooms, kitchen with stainless appliances, updated 2 zone HVAC system just to name a few! Move-in ready, this home has so much to offer. Make your appointment today to see this lovely home!

    Zillow last checked:

    Listing updated:

    Listed by:

    Jason C. Hinds 434-258-7058 jchinds@msn.com,

    DeWitt Real Estate & Auctions

    Bought with:

    Christina Hall, 0225271070

    eXp Realty LLC-Lynchburg

    Source: LMLS,MLS#: 358959MLS LogoOriginating MLS: Lynchburg Board of Realtors

    Facts & features

    Interior

    Bedrooms & bathrooms
    • Bedrooms: 5
    • Bathrooms: 4
    • Full bathrooms: 4
    Primary bedroom
    • Level: First
    • Area: 253
    • Dimensions: 23 x 11
    Bedroom
    • Dimensions: 0 x 0
    Bedroom 2
    • Level: Below Grade
    • Area: 273
    • Dimensions: 21 x 13
    Bedroom 3
    • Level: First
    • Area: 132
    • Dimensions: 12 x 11
    Bedroom 4
    • Level: First
    • Area: 88
    • Dimensions: 11 x 8
    Bedroom 5
    • Level: Below Grade
    • Area: 143
    • Dimensions: 13 x 11
    Dining room
    • Level: First
    • Area: 204
    • Dimensions: 17 x 12
    Family room
    • Area: 0
    • Dimensions: 0 x 0
    Great room
    • Area: 0
    • Dimensions: 0 x 0
    Kitchen
    • Level: First
    • Area: 180
    • Dimensions: 20 x 9
    Living room
    • Level: First
    • Area: 315
    • Dimensions: 21 x 15
    Office
    • Level: Below Grade
    • Area: 104
    • Dimensions: 13 x 8
    Heating
    • Heat Pump
    Cooling
    • Heat Pump
    Appliances
    • Included: Dishwasher, Microwave, Gas Range, Refrigerator, Electric Water Heater
    • Laundry: Laundry Closet
    Features
    • Ceiling Fan(s), Drywall, Main Level Bedroom, Main Level Den, Primary Bed w/Bath, Separate Dining Room, Tile Bath(s), Walk-In Closet(s)
    • Flooring: Ceramic Tile, Hardwood
    • Basement: Exterior Entry,Finished,Full,Heated,Interior Entry,Walk-Out Access,Workshop
    • Attic: Access
    • Number of fireplaces: 1
    • Fireplace features: 1 Fireplace, Basement
    Interior area
    • Total structure area: 2,808
    • Total interior livable area: 2,808 sqft
    • Finished area above ground: 1,890
    • Finished area below ground: 918

    Property

    Parking
    • Parking features: Off Street, Paved Drive
    • Has garage: Yes
    • Has uncovered spaces: Yes
    Accessibility
    • Accessibility features: Shower
    Features
    • Levels: One
    Lot
    • Size: 0.81 Acres
    • Features: Landscaped
    Details
    • Additional structures: Storage, Workshop
    • Parcel number: 25612039

    Construction

    Type & style
    • Home type: SingleFamily
    • Architectural style: Ranch
    • Property subtype: Single Family Residence
    Materials
    • Brick
    • Roof: Shingle
    Condition
    • Year built: 1959

    Utilities & green energy

    • Electric: AEP/Appalachian Powr
    • Sewer: City
    • Water: City

    Community & HOA

    Community
    • Security: Smoke Detector(s)
    • Subdivision: Southland And Vista Acres
    Location
    • Region: Lynchburg

    Financial & listing details

    • Price per square foot: $153/sqft
    • Tax assessed value: $238,500
    • Annual tax amount: $1,970
    • Date on market: 4/30/2025
    • Cumulative days on market: 54 days

    Price history

    DateEventPrice
    8/12/2025Sold$430,000+2.4%$153/sqft
    Source: LMLS #358959 Report a problem
    7/11/2025Pending sale$419,999$150/sqft
    Source: LMLS #358959 Report a problem
    6/25/2025Price change$419,999-2.3%$150/sqft
    Source: LMLS #358959 Report a problem
    6/19/2025Listed for sale$429,999$153/sqft
    Source: LMLS #358959 Report a problem
    6/3/2025Pending sale$429,999$153/sqft
    Source: LMLS #358959 Report a problem
    5/20/2025Price change$429,999-2.3%$153/sqft
    Source: LMLS #358959 Report a problem
    5/6/2025Price change$439,999-2.2%$157/sqft
    Source: LMLS #358959 Report a problem
    4/30/2025Listed for sale$449,900+259.9%$160/sqft
    Source: LMLS #358959 Report a problem
    9/1/2015Sold$125,000+19%$45/sqft
    Source: Public Record Report a problem
    5/1/2013Sold$105,000-11.7%$37/sqft
    Source: LMLS #276083 Report a problem
    4/18/2013Pending sale$118,900$42/sqft
    Source: CENTURY 21 ALL-SERVICE #276083 Report a problem
    12/22/2012Listed for sale$118,900$42/sqft
    Source: CENTURY 21 ALL-SERVICE #276083 Report a problem

    Public tax history

    YearProperty taxesTax assessment
    2025$2,003 +1.7%$238,500 +7.7%
    2024$1,970 $221,400
    2023$1,970 +5.4%$221,400 +31.4%
    2022$1,870 $168,500
    2021$1,870 +14.5%$168,500 +14.5%
    2020$1,634 $147,200
    2019$1,634 +1.9%$147,200 +1.9%
    2018$1,604 +6%$144,500
    2017$1,513 $144,500 +22.5%
    2016$1,513 $118,000
    2015$1,513 +15.5%$118,000
    2014$1,310 $118,000
    2012-- $118,000
    2011-- $118,000
    2009-- $118,000 +4.2%
    2008-- $113,200 +12.7%
    2007-- $100,400
    2006-- $100,400
    2005-- $100,400 +14.6%
    2004-- $87,600
    2003-- $87,600 +7.5%
    2002-- $81,500
    2001-- $81,500
    Find assessor info on the county website

    Neighborhood: 24502

    Nearby schools

    GreatSchools rating
    Get pre-qualified for a loan
    At Zillow Home Loans, we can pre-qualify you in as little as 5 minutes with no impact to your credit score.

    An equal housing lender. NMLS #10287.

    Sell for more on Zillow
    Get a Zillow Showcase℠ listing at no additional cost and you could sell for .
    $422,900
    2% more
    +$8,458
    With Zillow Showcase(estimated)
    $431,358