Skip main navigation
Active
  • Price cut: $100 (7/3)
    $348,200

    1206 Center Dr, Vidalia, GA 30474

    3beds
    2,460sqft
    : 
    Loading
    Get pre-qualified
    Single Family Residence
    Built in 1960
    1.35 Acres Lot
    $332,600 Zestimate®
    $142/sqft
    $-- HOA

    What's special

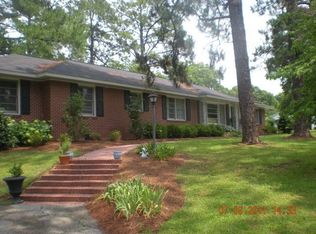
    Convenient double drive-thru carportSpacious kitchenStately white brick residence
    Welcome to 1206 Center Dr in Vidalia, GA - a timeless traditional home offering space, character, and classic Southern charm. Situated on a beautifully landscaped 1.35-acre lot shaded by mature magnolia trees, this stately white brick residence features approximately 2,460 square feet of thoughtfully designed living space with 3 bedrooms and 2 full baths. Designed for both everyday comfort and entertaining, the home offers a formal living room ideal for welcoming guests and a formal dining room perfect for holiday gatherings and special occasions. The spacious kitchen flows into a cozy den complete with built-in bookcases and a gas-log fireplace, creating a warm and inviting atmosphere. A second fireplace in the living area adds charm and character. Just beyond, a large sunroom filled with natural light provides the perfect place to relax year-round. Step outside to enjoy the outdoor patio, ideal for grilling, entertaining, or simply taking in the peaceful backyard setting beneath the shade of beautiful magnolias. An additional office provides flexibility for working from home or study needs. Other highlights include a laundry room with washer and dryer, updated laminate flooring in select areas, a fully floored attic for storage, and a convenient double drive-thru carport. This distinctive property blends traditional elegance with comfortable indoor and outdoor living in a desirable Vidalia location.
    132 days
    |
    218
    |
    5
    |

    Zillow last checked:

    Listing updated:

    Listed by:

    Alicia Day 9122535721,

    eXp Realty

    Source: GAMLS,MLS#: 10702917MLS Logo

    Loading...

      Facts & features

      Interior

      Bedrooms & bathrooms
      • Bedrooms: 3
      • Bathrooms: 2
      • Full bathrooms: 2
      • Main level bathrooms: 2
      • Main level bedrooms: 3
      Rooms
      • Room types: Bonus Room, Office, Sun Room
      Dining room
      • Features: Separate Room
      Kitchen
      • Features: Breakfast Area, Pantry
      Heating
      • Central, Electric, Heat Pump, Propane
      Cooling
      • Ceiling Fan(s), Central Air, Electric, Heat Pump
      Appliances
      • Included: Cooktop, Dishwasher, Disposal, Microwave, Oven, Refrigerator
      • Laundry: In Hall
      Features
      • Bookcases, Master On Main Level, Tile Bath
      • Flooring: Laminate, Tile
      • Windows: Storm Window(s)
      • Basement: None
      • Has fireplace: Yes
      • Fireplace features: Gas Log, Living Room, Masonry
      • Common walls with other units/homes: No Common Walls,No One Above,No One Below
      Interior area
      • Total structure area: 2,460
      • Total interior livable area: 2,460 sqft
      • Finished area above ground: 2,460
      • Finished area below ground: 0

      Property

      Parking
      • Total spaces: 6
      • Parking features: Attached, Carport, Kitchen Level, Parking Pad
      • Has carport: Yes
      • Has uncovered spaces: Yes
      Features
      • Levels: One
      • Stories: 1
      • Patio & porch: Patio
      Lot
      • Size: 1.35 Acres
      • Features: None
      • Residential vegetation: Grassed
      Details
      • Additional structures: Outbuilding, Workshop
      • Parcel number: V21 030
      • Special conditions: Estate Owned

      Construction

      Type & style
      • Home type: SingleFamily
      • Architectural style: Traditional
      • Property subtype: Single Family Residence
      Materials
      • Brick
      • Foundation: Slab
      • Roof: Composition
      Condition
      • Resale
      • New construction: No
      • Year built: 1960

      Utilities & green energy

      • Sewer: Public Sewer
      • Water: Public
      • Utilities for property: Sewer Connected

      Community & HOA

      Community
      • Features: None
      • Subdivision: None
      HOA
      • Has HOA: No
      • Services included: None
      Location
      • Region: Vidalia

      Financial & listing details

      • Price per square foot: $142/sqft
      • Tax assessed value: $275,562
      • Annual tax amount: $434
      • Date on market: 3/3/2026
      • Cumulative days on market: 132 days
      • Listing agreement: Exclusive Right To Sell
      • Listing terms: Cash,Conventional

        Estimated market value

        $332,600

        $316,000 - $349,000

        $1,453/mo

        Price history

        DateEventPrice
        7/3/2026Price change$348,2000%$142/sqft
        Source: GAMLS #10702917 Report a problem
        6/29/2026Price change$348,3000%$142/sqft
        Source: GAMLS #10702917 Report a problem
        6/25/2026Price change$348,4000%$142/sqft
        Source: GAMLS #10702917 Report a problem
        6/11/2026Price change$348,5000%$142/sqft
        Source: GAMLS #10702917 Report a problem
        6/3/2026Price change$348,6000%$142/sqft
        Source: GAMLS #10702917 Report a problem
        5/28/2026Price change$348,7000%$142/sqft
        Source: GAMLS #10702917 Report a problem
        5/22/2026Price change$348,8000%$142/sqft
        Source: GAMLS #10702917 Report a problem
        5/14/2026Price change$348,9000%$142/sqft
        Source: GAMLS #10702917 Report a problem
        4/30/2026Price change$349,0000%$142/sqft
        Source: GAMLS #10702917 Report a problem
        4/28/2026Price change$349,100-0.1%$142/sqft
        Source: Altamaha Basin BOR #26034 Report a problem
        4/20/2026Price change$349,3000%$142/sqft
        Source: GAMLS #10702917 Report a problem
        4/9/2026Price change$349,4000%$142/sqft
        Source: GAMLS #10702917 Report a problem
        4/2/2026Price change$349,5000%$142/sqft
        Source: GAMLS #10702917 Report a problem
        3/26/2026Price change$349,6000%$142/sqft
        Source: Altamaha Basin BOR #26034 Report a problem
        3/20/2026Price change$349,7000%$142/sqft
        Source: GAMLS #10702917 Report a problem
        3/12/2026Price change$349,8000%$142/sqft
        Source: Altamaha Basin BOR #26034 Report a problem
        3/4/2026Listed for sale$349,900-7.7%$142/sqft
        Source: Altamaha Basin BOR #26034 Report a problem
        12/31/2025Listing removed$378,900$154/sqft
        Source: Altamaha Basin BOR #23467 Report a problem
        7/7/2025Listed for sale$378,900$154/sqft
        Source: Altamaha Basin BOR #23467 Report a problem

        Public tax history

        YearProperty taxesTax assessment
        2025$1,295 +4.1%$110,225
        2024$1,244 -5.6%$110,225 +3.6%
        2023$1,318 -1.1%$106,424 +13.3%
        2022$1,332 +0.2%$93,924 +30%
        2021$1,329 -0.8%$72,231 +6.7%
        2020$1,340 +0.1%$67,725
        2019$1,339 -1%$67,725
        2018$1,353 -28.7%$67,725 +6.3%
        2017$1,898 +258.6%$63,717
        2016$529 $63,717 +19.7%
        2015-- $53,239
        2014-- $53,239
        2013-- --
        2012-- --
        2011-- --
        2010-- --
        2009-- $54,562
        2008-- $54,562
        2007-- $54,562 -1.5%
        2006-- $55,369 +20.1%
        2005-- $46,105
        2004-- $46,105
        2003-- $46,105 +7.6%
        2002-- $42,855
        2001-- $42,855
        2000-- $42,855
        Find assessor info on the county website

        Monthly payment

        Est. payment

        Payment breakdown

        Explore the cost of this home by adjusting the details. Changes won't be saved.
        All calculations are estimates and provided by Zillow, Inc. for informational purposes only. Actual amounts may vary.
        HOA fees may include property taxes on listings classified as Co-Ops. Contact the listing agent and/or owner for fee details.
        Mortgage interest rates are dependent on a number of factors, including credit score, down payment, and repayment length. Interest rate data provided by Zillow Group Marketplace, Inc. as of 1/1/1970 from various mortgage lenders with which we have lead or other similar arrangements; the Estimated Payment is an average of those rates.
        See how much you could borrow to make a competitive offer.

        Climate risks

        Neighborhood: 30474

        Getting around

        13 / 100
        Car-Dependent
        35 / 100
        Somewhat Bikeable

        Nearby schools

        GreatSchools rating
        Schools provided by the listing agent
        • Elementary: Sally Meadows
        • Middle: J R Trippe
        • High: Vidalia

        Source: GAMLS. This data may not be complete. We recommend contacting the local school district to confirm school assignments for this home.

        A local agent can set up tours, give advice and negotiate with sellers.

        Browse local experts

        Similar homes