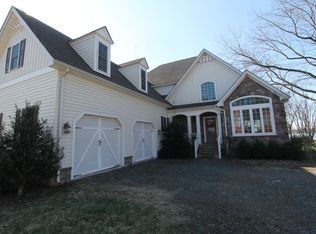
Welcome to this one of a kind house design built by John Heagy, a masterpiece, in highly sought-after Long Beach Estates — a true coastal craftsman estate that defines luxury and timeless design. Boasting 7 bedrooms and 7 baths, this home offers over 2.47 acres of beautifully landscaped grounds with expansive waterfront views. Two first-floor primary suites provide convenience and comfort, while a chef’s gourmet kitchen with a butler’s pantry makes entertaining effortless. Enjoy movie nights in your six-person theater room, or step out from any main-level room onto multiple covered flagstone patios—the perfect spots to take in the tranquil scenery. The second floor features five additional bedrooms, each with its own bath, and a covered porch with a stunning mahogany ceiling. This home was built to last, built for entertaining, and built to impress. Bring all your toys — there’s room for everything with an attached 3-car garage and a breezeway leading to a matching 35x60 toy garage with one 10ft garage door and another 14ft door, perfect for your boat, RV, or car collection. The property is less a golf cart ride away from a luxury yacht basin, plenty of entertainment, and social gatherings, private beach and pool, with other yacht owners...the perfect spot to keep your own yacht!! This is not just a home — it’s a lifestyle, a statement, and a legendary purchase.
267 days
|
822
|
38
|
Zillow last checked:
Listing updated:
Listed by:
Samantha Bongiorno443-992-0835,
RE/MAX Advantage Realty410-391-6900
Source: Bright MLS,MLS#: MDBC2142382
Loading...
Facts & features
Interior
Bedrooms & bathrooms
Bedrooms: 7
Bathrooms: 7
Full bathrooms: 5
1/2 bathrooms: 2
Main level bathrooms: 3
Main level bedrooms: 2
Basement
Area: 0
Heating
Forced Air, Propane
Cooling
Central Air, Ceiling Fan(s), ENERGY STAR Qualified Equipment, Programmable Thermostat, Electric
Appliances
Included: Range, Dishwasher, Disposal, Energy Efficient Appliances, Double Oven, Range Hood, Refrigerator, Stainless Steel Appliance(s), Tankless Water Heater, Water Heater, Microwave, Built-In Range, Dryer, Washer
Laundry: Main Level
Features
Built-in Features, Butlers Pantry, Central Vacuum, Ceiling Fan(s), Entry Level Bedroom, Open Floorplan, Primary Bedroom - Bay Front, Recessed Lighting, Sound System, Upgraded Countertops, Walk-In Closet(s), 9'+ Ceilings, Tray Ceiling(s)
Explore the cost of this home by adjusting the details. Changes won't be saved.
Principal & interest
$1,547
Mortgage insurance
$0
Property taxes
$170
Home insurance
$105
HOA fees
$0
Utilities
Not included
All calculations are estimates and provided by Zillow, Inc. for informational purposes only. Actual amounts may vary.
HOA fees may include property taxes on listings classified as Co-Ops. Contact the listing agent and/or owner for fee details.
Mortgage interest rates are dependent on a number of factors, including credit score, down payment, and repayment length. Interest rate data provided by Zillow Group Marketplace, Inc. as of 1/1/1970 from various mortgage lenders with which we have lead or other similar arrangements; the Estimated Payment is an average of those rates.
See how much you could borrow to make a competitive offer.