Welcome to 1206 Christopher Street, an exquisitely appointed brick-front ranch nestled in the heart of Stroudsburg. This remarkable residence harmoniously blends sophisticated living spaces with modern amenities, creating an atmosphere of refined comfort and elegant functionality. The chef-inspired eat-in kitchen stands as a culinary masterpiece, featuring premium quartz countertops and stainless-steel appliances. A generously sized walk-in pantry provides abundant storage, while the central island serves as both a functional workspace and casual dining area. The adjacent family room showcases a sophisticated gas fireplace flanked by custom-built shelving, adorned with distinctive wood beams that add architectural interest. The expansive windows and sliding glass door leading to the deck create a light-filled, inviting atmosphere. The home's thoughtful layout includes four well-appointed bedrooms and four newly remodeled bathrooms, offering comfort and privacy for family and guests alike. The primary bedroom suite provides a peaceful retreat, while premium laminate and hardwood flooring throughout the residence adds warmth and sophistication to every space. The finished walk-out basement extends the living area, featuring an additional bedroom, bathroom, family room, and game room, perfect for entertainment or multigenerational living. The outdoor space is equally impressive, with a relaxing front porch, a 19x19 storage room with double doors for easy access, and a spacious yard that provides endless possibilities for outdoor enjoyment. Additionally, the residence boats multiple improvements, including a new Rheem HVAC heating system with central air, new windows and doors, new flooring and lighting, a new water heater, and connects to public water and sewer systems, ensuring modern comfort, efficiency and providing piece of mind. Location is paramount, and this property delivers exceptional accessibility. Situated in the Stroudsburg Area School District and minutes from downtown Stroudsburg, this provides residents with an array of amenities such as shopping centers, restaurants, wineries, and various entertainment options. For outdoor enthusiasts, the Delaware Water Gap National Recreation Area, Delaware River, Shawnee & Camelback Mountain offer numerous recreational opportunities, including golfing, skiing, hiking, and biking. Commuters will appreciate the convenient access to Route 80, making regional travel effortless. This property represents more than just a homeit's an opportunity to embrace a lifestyle where luxury meets convenience, where natural beauty meets modern comfort, and where every detail has been carefully considered to create an exceptional living experience. Experience the perfect blend of sophisticated design, modern amenities, and prime location, where luxury living awaits your arrival.
Sold for $485,000
$485,000
1206 Christopher St, Stroudsburg, PA 18360
4beds
3,405sqft
Single Family Residence
Built in 1969
0.42 Acres Lot
$506,200 Zestimate®
$142/sqft
$3,396 Estimated rent
Home value
$506,200
$451,000 - $567,000
$3,396/mo
Zestimate® history
Owner options
List your home for rent
$3,396/mo
Rent Zestimate®
Find your next renter with Zillow Rental Manager. Plus, with online applications, you can quickly screen prospective tenants – for free.
$3,396/mo
Rent Zestimate®
Refinance and save
$3,363/mo
Est. payment
Refinancing to a lower rate could help reduce your monthly payments and save thousands over the life of the loan.
$3,363/mo
Est. payment
Explore your selling options
Work with a Zillow partner agent
Leverage their expertise and Zillow's premium Showcase listings to get your home seen by more buyers.
Get startedList with your own agent
Get your home in front of millions of buyers by listing it on Zillow.
Learn how to do itSell it yourself
Take full control of how buyers see your home on Zillow by listing For Sale by Owner (FSBO).
List your homeWhat's special
Sophisticated living spacesThoughtful layoutPremium quartz countertopsWell-appointed bedroomsArchitectural interestCustom-built shelvingFinished walk-out basement
Zillow last checked:
Listing updated:
Listed by:
Bob Kelly 570-213-4884,
Keller Williams Real Estate - Stroudsburg 637 Main
Bought with:
Christina M Weidinger, RS340327
Keller Williams Real Estate - Stroudsburg 637 Main
Source: PMAR,MLS#: PM-120587
Facts & features
Interior
Bedrooms & bathrooms
- Bedrooms: 4
- Bathrooms: 4
- Full bathrooms: 2
- 1/2 bathrooms: 2
Primary bedroom
- Description: Hardwood,Double Closets,Ceiling Fan,Windows
- Level: First
- Area: 184
- Dimensions: 14.1 x 13.05
Bedroom 2
- Description: Hardwood,Ceiling Fan,Large Closet, Window
- Level: First
- Area: 120
- Dimensions: 12 x 10
Bedroom 3
- Description: Hardwood,Ceiling Fan,Windows,Large Closet
- Level: First
- Area: 157.25
- Dimensions: 13.05 x 12.05
Bedroom 4
- Description: Laminate,Large Closet,Window,Access to Powder Room
- Level: Lower
- Area: 89.91
- Dimensions: 11.1 x 8.1
Primary bathroom
- Description: Laminate,Granite,Window,Walk In Shower
- Level: First
- Area: 60
- Dimensions: 10 x 6
Bathroom 2
- Description: Laminate,
- Level: First
- Area: 41
- Dimensions: 10 x 4.1
Bathroom 3
- Description: Powder Room,Laminate
- Level: First
- Area: 14.8
- Dimensions: 7.05 x 2.1
Bathroom 4
- Description: Laminate,Access to Bedroom 4
- Level: Lower
- Area: 40.25
- Dimensions: 8.05 x 5
Dining room
- Description: Hardwood,Open to Kitchen and Family Room
- Level: First
- Area: 144
- Dimensions: 16 x 9
Family room
- Description: Fireplace,Carpet,View,Sliders to Deck,Beams,Built Ins,Large Windows
- Level: First
- Area: 364.81
- Dimensions: 19.1 x 19.1
Family room
- Description: Laminate,Windows
- Level: Lower
- Area: 378.9
- Dimensions: 21.05 x 18
Other
- Description: Hardwood,Window
- Level: First
- Area: 72.6
- Dimensions: 12.1 x 6
Game room
- Description: Laminate,Storage Closet
- Level: Lower
- Area: 382
- Dimensions: 20 x 19.1
Kitchen
- Description: Laminate,Quartz,Stainless,Eat In,Windows,Island
- Level: First
- Area: 301.3
- Dimensions: 23 x 13.1
Laundry
- Description: Laminate,Cabinets
- Level: First
- Area: 35.95
- Dimensions: 7.05 x 5.1
Other
- Description: Mud Room,Closet,Garage Access,Laminate
- Level: First
- Area: 24.5
- Dimensions: 6.05 x 4.05
Other
- Description: Pantry,Lamiante,Adjustable Shelves,Cabinet
- Level: First
- Area: 24.8
- Dimensions: 8 x 3.1
Other
- Description: Lower Level Entry,Walk Out,Access to Rear Yard
- Level: Lower
- Area: 54.6
- Dimensions: 9.1 x 6
Heating
- Baseboard, Forced Air, Heat Pump, Electric, Propane, Fireplace Insert, Zoned
Cooling
- Ceiling Fan(s), Central Air, Heat Pump, Electric
Appliances
- Included: Electric Range, Refrigerator, Water Heater, Dishwasher, Microwave, Stainless Steel Appliance(s)
- Laundry: Electric Dryer Hookup, Washer Hookup
Features
- Pantry, Eat-in Kitchen, Kitchen Island, Storage, Other
- Flooring: Carpet, Hardwood, Laminate
- Basement: Full,Daylight,Exterior Entry,Walk-Out Access,Finished,Heated,Concrete
- Has fireplace: Yes
- Fireplace features: Family Room, Gas
- Common walls with other units/homes: No Common Walls
Interior area
- Total structure area: 3,405
- Total interior livable area: 3,405 sqft
- Finished area above ground: 2,205
- Finished area below ground: 1,200
Property
Parking
- Total spaces: 1
- Parking features: Garage - Attached
- Attached garage spaces: 1
Features
- Stories: 1
- Patio & porch: Patio, Porch, Deck
Lot
- Size: 0.42 Acres
- Features: Level, Sloped, Cleared, Not In Development
Details
- Additional structures: Storage
- Parcel number: 17.4.3.77
- Zoning description: Residential
Construction
Type & style
- Home type: SingleFamily
- Architectural style: Ranch
- Property subtype: Single Family Residence
Materials
- Brick, Vinyl Siding
- Roof: Asphalt,Fiberglass
Condition
- Year built: 1969
Utilities & green energy
- Electric: 200+ Amp Service, Circuit Breakers
- Sewer: Public Sewer
- Water: Public
- Utilities for property: Cable Available
Community & HOA
Community
- Security: Smoke Detector(s)
- Subdivision: None
HOA
- Has HOA: No
Location
- Region: Stroudsburg
Financial & listing details
- Price per square foot: $142/sqft
- Tax assessed value: $173,260
- Annual tax amount: $5,916
- Date on market: 11/28/2024
- Listing terms: Cash,Conventional,FHA,VA Loan
- Road surface type: Paved
Price history
| Date | Event | Price |
|---|---|---|
| 2/20/2025 | Sold | $485,000-3%$142/sqft |
Source: PMAR #PM-120587 Report a problem | ||
| 11/28/2024 | Listed for sale | $499,800+61.2%$147/sqft |
Source: PMAR #PM-120587 Report a problem | ||
| 2/15/2024 | Sold | $310,000+10.8%$91/sqft |
Source:  GLVR #730884 Report a problem GLVR #730884 Report a problem | ||
| 1/25/2024 | Pending sale | $279,800$82/sqft |
Source: GLVR #730884 Report a problem | ||
| 1/19/2024 | Listed for sale | $279,800$82/sqft |
Source: PMAR #PM-112194 Report a problem | ||
Public tax history
| Year | Property taxes | Tax assessment |
|---|---|---|
| 2026 | $6,175 0% | $173,260 |
| 2025 | $6,176 +4.4% | $173,260 |
| 2024 | $5,917 +2.3% | $173,260 |
| 2023 | $5,784 +2.4% | $173,260 |
| 2022 | $5,645 | $173,260 |
| 2021 | $5,645 +3.3% | $173,260 |
| 2020 | $5,464 +2% | $173,260 +550.9% |
| 2019 | $5,355 | $26,620 |
| 2018 | $5,355 | $26,620 |
| 2017 | $5,355 +431.4% | $26,620 |
| 2016 | $1,008 | $26,620 |
| 2015 | -- | $26,620 |
| 2014 | -- | $26,620 |
| 2013 | -- | $26,620 |
| 2012 | -- | $26,620 |
| 2011 | -- | $26,620 |
| 2010 | -- | $26,620 |
| 2008 | -- | $26,620 |
| 2007 | -- | $26,620 |
| 2006 | -- | $26,620 |
| 2005 | -- | $26,620 |
| 2004 | -- | $26,620 |
| 2003 | -- | $26,620 |
Find assessor info on the county website
Neighborhood: Arlington Heights
Nearby homes
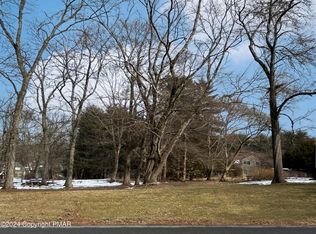
- $50,1000.29 acresChristopher St, Stroudsburg, PA 18360Sold
- $325,7003 bd2 ba2.2k sqft1210 Christopher St, Stroudsburg, PA 18360Off Market
- $688,5004 bd3 ba3.4k sqft822 Christopher St, Stroudsburg, PA 18360Off Market
- $344,2004 bd2 ba2.3k sqft1207 Christopher St, Stroudsburg, PA 18360Off Market

- $490,9004 bd3 ba3.9k sqft804 Christopher St, Stroudsburg, PA 18360Off Market
- $--1.06 acres1 Christopher St, Stroudsburg, PA 18360Off Market
- $153,8602 bd1 ba1.5k sqft1212 Christopher St, Stroudsburg, PA 18360Off Market
- $382,6003 bd2 ba1.9k sqft603 Northview Rd, Stroudsburg, PA 18360Off Market
Nearby schools
GreatSchools rating
- 8/10Chipperfield Elementary SchoolGrades: K-4Distance: 1.2 mi
- 8/10Stroudsburg Junior High SchoolGrades: 8-9Distance: 1.3 mi
- 7/10Stroudsburg High SchoolGrades: 10-12Distance: 1.6 mi
Sell for more on Zillow
Get a Zillow Showcase℠ listing at no additional cost and you could sell for .
$506,200
2% more
+$10,124
With Zillow Showcase(estimated)
$516,324
Sell for more on Zillow
Get a Zillow Showcase℠ listing at no additional cost and you could sell for .
$506,200
2% more
+$10,124
With Zillow Showcase(estimated)
$516,324
- Pennsylvania
- Monroe County
- Stroudsburg
- 18360
- Arlington Heights
- 1206 Christopher St
