Skip main navigation
Closed
  • $1,250,000

    1206 Church St, Evanston, IL 60201

    3beds
    2,778sqft
    Townhouse, Single Family Residence
    Built in 1991
    -- sqft lot
    $1,255,300 Zestimate®
    $450/sqft
    $5,412 Estimated rent

    Home value

    $1,255,300

    $1.14M - $1.38M

    $5,412/mo

    Zestimate® history
    Loading
    Loading...

    Owner options

    List your home for rent

    $5,412/mo

    Rent Zestimate®

    Find your next renter with Zillow Rental Manager. Plus, with online applications, you can quickly screen prospective tenants – for free.

    Learn more

    $5,412/mo

    Rent Zestimate®

    Refinance and save

    $7,357/mo

    Est. payment

    Refinancing to a lower rate could help reduce your monthly payments and save thousands over the life of the loan.

    See today's rates

    $7,357/mo

    Est. payment

    Explore your selling options

    Work with a Zillow partner agent

    Leverage their expertise and Zillow's premium Showcase listings to get your home seen by more buyers.

    Get started

    List with your own agent

    Get your home in front of millions of buyers by listing it on Zillow.

    Learn how to do it

    Sell it yourself

    Take full control of how buyers see your home on Zillow by listing For Sale by Owner (FSBO).

    List your home

    What's special

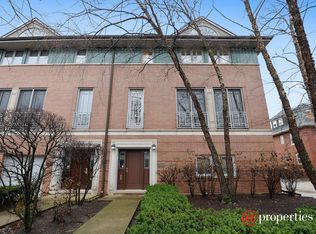
    One of Evanston's finest extra-wide brick and stone townhomes, beautifully reimagined with over $300,000 in recent luxury improvements. This exceptional residence offers sophisticated design, generous living spaces, and an unbeatable walk-to-everything location. The heart of the home is the stunning 2023 designer kitchen, featuring custom imported cabinetry, striking quartzite countertops, a 48" Sub-Zero refrigerator, and a premium Thermador appliance package including an induction cooktop, steam oven, retractable island hood, and dishwasher. The adjoining breakfast area and family room create an ideal space for everyday living and entertaining.Elegant formal living and dining rooms are complemented by two beautifully updated fireplaces with new gas inserts, remote controls, programmable temperature settings, and custom fireplace grilles.Luxury updates continue throughout the home with three fully renovated bathrooms showcasing quartzite countertops and premium Porcelanosa tile, a spa-inspired primary bath with a new Jacuzzi soaking tub, and a custom-designed walk-in closet in the spacious primary suite. New hardwood flooring on the third level, cork flooring in the basement, Graber window treatments throughout-including motorized blinds in the family room and kitchen-and custom imported cabinetry elevate every level of the home.The first-floor family room with wet bar and fireplace offers incredible flexibility, while the finished lower level provides additional living and recreation space.Outdoor living is equally impressive with a newly designed patio and elegant louvered pergola, creating the perfect setting for relaxing or entertaining. A newer roof (approximately six years old) adds additional peace of mind.Located in Evanston's coveted Ridge Historic District, just moments from downtown Evanston, Metra, CTA, restaurants, shops, Northwestern University, and Lake Michigan, this turnkey residence offers the perfect blend of timeless architecture, modern luxury, and exceptional convenience.

    Zillow last checked:

    Listing updated:

    Listed by:

    Laura Fitzpatrick 847-881-0200,

    @properties Christie's International Real Estate

    Bought with:

    Meredith Schreiber

    @properties Christie's International Real Estate

    Source: MRED as distributed by MLS GRID,MLS#: 12704240MLS Logo

    Facts & features

    Interior

    Bedrooms & bathrooms
    • Bedrooms: 3
    • Bathrooms: 4
    • Full bathrooms: 3
    • 1/2 bathrooms: 1
    Rooms
    • Room types: Recreation Room
    Primary bedroom
    • Features: Bathroom (Full)
    • Level: Second
    • Area: 270 Square Feet
    • Dimensions: 18X15
    Bedroom 2
    • Features: Flooring (Carpet)
    • Level: Second
    • Area: 182 Square Feet
    • Dimensions: 14X13
    Bedroom 3
    • Features: Flooring (Carpet)
    • Level: Second
    • Area: 182 Square Feet
    • Dimensions: 14X13
    Dining room
    • Features: Flooring (Hardwood)
    • Level: Second
    • Area: 196 Square Feet
    • Dimensions: 14X14
    Family room
    • Features: Flooring (Hardwood)
    • Level: Main
    • Area: 352 Square Feet
    • Dimensions: 22X16
    Kitchen
    • Features: Kitchen (Eating Area-Table Space), Flooring (Hardwood)
    • Level: Second
    • Area: 210 Square Feet
    • Dimensions: 14X15
    Laundry
    • Features: Flooring (Other)
    • Level: Third
    • Area: 25 Square Feet
    • Dimensions: 5X5
    Living room
    • Features: Flooring (Hardwood)
    • Level: Second
    • Area: 352 Square Feet
    • Dimensions: 22X16
    Recreation room
    • Features: Flooring (Carpet)
    • Level: Basement
    • Area: 368 Square Feet
    • Dimensions: 23X16
    Heating
    • Natural Gas, Zoned
    Cooling
    • Central Air
    Appliances
    • Included: Range, Dishwasher, Refrigerator, Disposal, Oven
    • Laundry: Main Level, In Garage
    Features
    • Cathedral Ceiling(s), Dry Bar, Walk-In Closet(s)
    • Flooring: Hardwood
    • Basement: Finished,Full
    • Number of fireplaces: 2
    • Fireplace features: Family Room, Living Room
    Interior area
    • Total structure area: 0
    • Total interior livable area: 2,778 sqft

    Property

    Parking
    • Total spaces: 4
    • Parking features: Concrete, Garage Door Opener, Yes, Garage Owned, Attached, Guest, Driveway, Owned, Garage
    • Attached garage spaces: 2
    • Has uncovered spaces: Yes
    Accessibility
    • Accessibility features: No Disability Access
    Details
    • Parcel number: 11183000130000
    • Special conditions: None

    Construction

    Type & style
    • Home type: Townhouse
    • Property subtype: Townhouse, Single Family Residence
    Materials
    • Brick
    • Foundation: Concrete Perimeter
    Condition
    • New construction: No
    • Year built: 1991
    • Major remodel year: 2021

    Utilities & green energy

    • Sewer: Public Sewer
    • Water: Lake Michigan

    Community & HOA

    HOA
    • Services included: None
    Location
    • Region: Evanston

    Financial & listing details

    • Price per square foot: $450/sqft
    • Tax assessed value: $790,000
    • Annual tax amount: $13,432
    • Date on market: 9/21/2026
    • Listing terms: Conventional
    • Ownership: Condo

    Price history

    DateEventPrice
    9/21/2026Sold$1,250,000+41.2%$450/sqft
    Source: MRED as distributed by MLS GRID #12704240 Report a problem
    2/3/2023Sold$885,000-1.1%$319/sqft
    Source: MRED as distributed by MLS GRID #11652070 Report a problem
    1/31/2023Pending sale$895,000$322/sqft
    Source: MRED as distributed by MLS GRID #11652070 Report a problem
    1/2/2023Contingent$895,000$322/sqft
    Source: MRED as distributed by MLS GRID #11652070 Report a problem
    11/15/2022Price change$895,000-10.1%$322/sqft
    Source: MRED as distributed by MLS GRID #11652070 Report a problem
    10/13/2022Listed for sale$995,000+86%$358/sqft
    Source: MRED as distributed by MLS GRID #11652070 Report a problem
    11/4/1998Sold$535,000$193/sqft
    Source: Public Record Report a problem

    Public tax history

    YearProperty taxesTax assessment
    2024$19,747 +11.7%$79,000
    2023$17,680 +4.5%$79,000
    2022$16,921 +25.3%$79,000 +38.9%
    2021$13,506 +0.5%$56,886
    2020$13,433 +1.1%$56,886 -9.5%
    2019$13,281 -22.2%$62,858 -8.2%
    2018$17,074 +2.5%$68,505
    2017$16,658 +2.5%$68,505
    2016$16,253 -3.1%$68,505 +2.1%
    2015$16,782 +0.8%$67,084
    2014$16,647 -0.5%$67,084
    2013$16,724 -6.6%$67,084 -16.2%
    2012$17,899 +1.7%$80,029
    2011$17,593 +15%$80,029
    2010$15,303 -16.5%$80,029 -15.3%
    2009$18,316 +5.7%$94,508 -4%
    2008$17,330 +7.3%$98,447
    2007$16,155 +13.6%$98,447 +31%
    2006$14,220 +1.6%$75,152
    2005$13,995 +3.2%$75,152
    2004$13,556 +11%$75,152 +31.3%
    2003$12,213 -0.4%$57,241
    2002$12,267 +64.3%$57,241
    2001$7,467 +1.8%$57,241 +73.7%
    2000$7,336 +0%$32,949
    1999$7,336 $32,949
    Find assessor info on the county website

    Neighborhood: West Side

    Nearby schools

    GreatSchools rating
    Schools provided by the listing agent
    • High: Evanston Twp High School
    • District: 65

    Source: MRED as distributed by MLS GRID. This data may not be complete. We recommend contacting the local school district to confirm school assignments for this home.

    Get a cash offer in 3 minutes
    Find out how much your home could sell for in as little as 3 minutes with a no-obligation cash offer.
    Estimated market value
    $1,255,300
    Get a cash offer in 3 minutes
    Find out how much your home could sell for in as little as 3 minutes with a no-obligation cash offer.
    Estimated market value
    $1,255,300