Price Drop and $3,000 towards closing for the lucky buyer on this great home! Nestled on a tree-lined street just steps from Downtown Garland, this spacious 3-bedroom, 2-bath home offers both comfort and convenience. Enjoy being within a short distance to Freeman Elementary, Garland High School, Garland City Square, shopping, dining, the Downtown Garland DART Station, and more, including the Lakewood Tract Greenbelt and Dallas College Garland Center. With quick access to I-635, George Bush Tollway, and US-75, commuting is effortless.
Inside, you’ll find beautiful hardwood floors, decorative lighting, and a flexible layout that includes both a living room and a sitting area. The renovated kitchen features a gas stove, island, and modern finished, perfect for gatherings and everyday living. Retreat to the primary suite sanctuary, complete with a spa-like bath showcasing a standalone tub.
Outdoor living is just as inviting with covered front and back porches, a two-car detached garage, a carport with two covered spaces, and a gated driveway. The backyard offers a dedicated garden space, greenhouse, and rainwater harvesting tank. Recent updates include a new AC (2020) for added peace of mind.
This well-maintained home blends charm, functionality, and location—making it a rare find in the heart of Garland.
Sold
Price Unknown
1206 Clinton St, Garland, TX 75040
3beds
1,510sqft
Single Family Residence
Built in 1941
8,232 Square Feet Lot
$280,100 Zestimate®
$--/sqft
$1,930 Estimated rent
Home value
$280,100
$266,000 - $294,000
$1,930/mo
Zestimate® history
Owner options
List your home for rent
$1,930/mo
Rent Zestimate®
Find your next renter with Zillow Rental Manager. Plus, with online applications, you can quickly screen prospective tenants – for free.
$1,930/mo
Rent Zestimate®
Refinance and save
Refinancing to a lower rate could help reduce your monthly payments and save thousands over the life of the loan.
Explore your selling options
Work with a Zillow partner agent
Leverage their expertise and Zillow's premium Showcase listings to get your home seen by more buyers.
Get startedList with your own agent
Get your home in front of millions of buyers by listing it on Zillow.
Learn how to do itSell it yourself
Take full control of how buyers see your home on Zillow by listing For Sale by Owner (FSBO).
List your homeWhat's special
Two-car detached garageGas stoveBeautiful hardwood floorsDedicated garden spaceRenovated kitchenTree-lined streetRainwater harvesting tank
Zillow last checked:
Listing updated:
Listed by:
Gregory Arp 0834039 (940)969-0123,
CENTURY 21 Judge Fite Co.- Decatur 940-969-0123
Bought with:
Scott Greenberg, 0477283
RE/MAX DFW Associates
Source: NTREIS,MLS#: 21177673
Facts & features
Interior
Bedrooms & bathrooms
- Bedrooms: 3
- Bathrooms: 2
- Full bathrooms: 2
Primary bedroom
- Features: Walk-In Closet(s)
- Level: First
- Dimensions: 11 x 13
Bedroom
- Level: First
- Dimensions: 13 x 12
Bedroom
- Level: First
- Dimensions: 11 x 16
Dining room
- Level: First
- Dimensions: 11 x 16
Kitchen
- Features: Built-in Features, Pantry, Stone Counters
- Level: First
- Dimensions: 12 x 16
Living room
- Level: First
- Dimensions: 15 x 11
Heating
- Central, Natural Gas
Cooling
- Central Air, Ceiling Fan(s)
Appliances
- Included: Dryer, Dishwasher, Disposal, Gas Range, Microwave, Refrigerator, Washer
- Laundry: Washer Hookup, Dryer Hookup
Features
- Built-in Features, Chandelier, Decorative/Designer Lighting Fixtures, Eat-in Kitchen, High Speed Internet, Kitchen Island, Cable TV, Natural Woodwork, Walk-In Closet(s)
- Flooring: Ceramic Tile, Wood
- Windows: Bay Window(s), Window Coverings
- Has basement: No
- Has fireplace: No
- Fireplace features: None
Interior area
- Total interior livable area: 1,510 sqft
Property
Parking
- Total spaces: 4
- Parking features: Concrete, Covered, Carport, Door-Single, Driveway, Garage Faces Front, Garage, Garage Door Opener, Gated
- Garage spaces: 2
- Carport spaces: 2
- Covered spaces: 4
Features
- Levels: One
- Stories: 1
- Patio & porch: Front Porch, Patio, Covered
- Exterior features: Rain Barrel/Cistern(s), Rain Gutters
- Pool features: None
- Fencing: Block,Chain Link,Fenced,Gate,Wood,Wrought Iron
Lot
- Size: 8,232 Square Feet
- Dimensions: 60' x 135.43' x 60' x 135.41'
- Features: Landscaped, Level, Native Plants, Sprinkler System, Few Trees
- Residential vegetation: Grassed
Details
- Additional structures: Garage(s), Poultry Coop
- Parcel number: 26417500000090000
- Other equipment: None
Construction
Type & style
- Home type: SingleFamily
- Architectural style: Traditional,Detached
- Property subtype: Single Family Residence
Materials
- Vinyl Siding
- Foundation: Pillar/Post/Pier
- Roof: Composition
Condition
- Year built: 1941
Utilities & green energy
- Sewer: Public Sewer
- Water: Public
- Utilities for property: Electricity Connected, Sewer Available, Separate Meters, Water Available, Cable Available
Green energy
- Water conservation: Rain Water Collection
Community & HOA
Community
- Features: Curbs, Sidewalks
- Security: Security Gate, Smoke Detector(s), Security Lights
- Subdivision: North West Terrace
HOA
- Has HOA: No
Location
- Region: Garland
Financial & listing details
- Tax assessed value: $254,240
- Annual tax amount: $5,781
- Date on market: 3/2/2026
- Cumulative days on market: 89 days
- Listing terms: Cash,Conventional,FHA,VA Loan
- Exclusions: Washer, Dryer, Refrigerator
Price history
| Date | Event | Price |
|---|---|---|
| 7/6/2026 | Sold | -- |
Source: NTREIS #21177673 Report a problem | ||
| 6/11/2026 | Pending sale | $287,000$190/sqft |
Source: NTREIS #21177673 Report a problem | ||
| 5/31/2026 | Contingent | $287,000$190/sqft |
Source: NTREIS #21177673 Report a problem | ||
| 5/11/2026 | Price change | $287,000-0.3%$190/sqft |
Source: NTREIS #21177673 Report a problem | ||
| 4/9/2026 | Price change | $288,000-3.8%$191/sqft |
Source: NTREIS #21177673 Report a problem | ||
| 3/2/2026 | Listed for sale | $299,500+71.1%$198/sqft |
Source: NTREIS #21177673 Report a problem | ||
| 10/14/2020 | Listing removed | $175,000$116/sqft |
Source: Keller Williams Arlington #14418107 Report a problem | ||
| 9/8/2020 | Pending sale | $175,000$116/sqft |
Source: Keller Williams Arlington #14418107 Report a problem | ||
| 8/21/2020 | Listed for sale | $175,000$116/sqft |
Source: Keller Williams Arlington #14418107 Report a problem | ||
Public tax history
| Year | Property taxes | Tax assessment |
|---|---|---|
| 2025 | $935 +10.2% | $254,240 |
| 2024 | $849 +7.5% | $254,240 +7.3% |
| 2023 | $789 +3.5% | $237,020 |
| 2022 | $763 +3.4% | $237,020 +58.5% |
| 2021 | $737 +7002.9% | $149,500 |
| 2020 | $10 | $149,500 +80.8% |
| 2019 | -- | $82,680 |
| 2018 | $627 | $82,680 |
| 2017 | $627 -3.1% | $82,680 |
| 2016 | $647 -15.4% | $82,680 |
| 2015 | $765 | $82,680 +2.9% |
| 2014 | $765 | $80,350 |
| 2013 | -- | -- |
| 2012 | -- | -- |
| 2011 | -- | -- |
| 2010 | -- | -- |
| 2009 | -- | -- |
| 2008 | -- | -- |
| 2007 | -- | -- |
| 2005 | -- | -- |
| 2004 | -- | -- |
| 2003 | -- | -- |
| 2002 | -- | -- |
| 2001 | -- | -- |
Find assessor info on the county website
Neighborhood: 75040
Nearby homes
- $231,4002 bd2 ba1.3k sqft1202 Clinton St, Garland, TX 75040Off Market
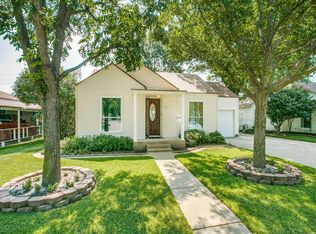
- $180,3002 bd1 ba1.1k sqft1210 Clinton St, Garland, TX 75040Off Market
- $213,9002 bd2 ba1.2k sqft1214 Clinton St, Garland, TX 75040Off Market
- $--2 bd1 ba1k sqft1142 Clinton St, Garland, TX 75040Sold
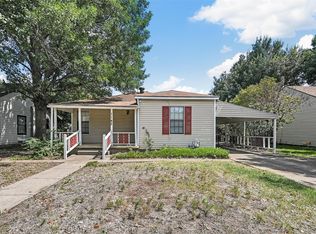
- $267,1003 bd2 ba1.8k sqft401 Ann St, Garland, TX 75040Off Market
- $249,3003 bd2 ba1.3k sqft1134 Clinton St, Garland, TX 75040Off Market
- $257,1002 bd2 ba1.1k sqft1218 Clinton St, Garland, TX 75040Off Market
- $285,3004 bd3 ba2.9k sqft400 Redell St, Garland, TX 75040Off Market
Nearby schools
GreatSchools rating
- NAFreeman Elementary SchoolGrades: PK-5Distance: 0.2 mi
- 3/10Bussey Middle SchoolGrades: 6-8Distance: 0.6 mi
- 5/10Garland High SchoolGrades: 9-12Distance: 0.3 mi
Schools provided by the listing agent
- District: Garland ISD
Source: NTREIS. This data may not be complete. We recommend contacting the local school district to confirm school assignments for this home.
Get a cash offer in 3 minutes
Find out how much your home could sell for in as little as 3 minutes with a no-obligation cash offer.
Estimated market value
$280,100
Get a cash offer in 3 minutes
Find out how much your home could sell for in as little as 3 minutes with a no-obligation cash offer.
Estimated market value
$280,100
- Texas
- Dallas County
- Garland
- 75040
- 1206 Clinton St
