Great investment opportunity near Baldwin Park! No HOA, great fixer-upper on 0.35-acre corner lot off Old Cheney/Coletta Dr in downtown Orlando! Conveniently located near SR-50, SR-436, and the 417, a short drive to shops and dining at Baldwin Park, UCF, downtown Orlando, the airport, and Altamonte Springs. This one-story home has great bones, with solid concrete block construction, hardiboard plank siding, three bedrooms, two full bathrooms, an open kitchen to the great room with a wood-burning fireplace, a den, and another bonus room. The roof and AC are only 8 years old; the house has been replumbed and the electrical panel updated; and the home is on public water and sewer. The large, fenced-in corner lot is a third of an acre, perfect for parking oversized trucks and RVs and ideal for dog lovers, with no restrictions. No HOA. Attached one-car garage and a four-car carport, a metal workshop building. This is a great starter home or rental with some new flooring, a new refrigerator, and a new range. The dishwasher is only one year old. Washer and dryer included. Great schools. Open layout, public utilities, no HOA, and oversized lot make this a GREAT home or investment.
Sold for $260,000
$260,000
1206 COLETTA DRIVE, ORLANDO, FL 32807
3beds
1,520sqft
Single Family Residence
Built in 1979
0.35 Acres Lot
$260,800 Zestimate®
$171/sqft
$2,347 Estimated rent
Home value
$260,800
$240,000 - $284,000
$2,347/mo
Zestimate® history
Owner options
List your home for rent
$2,347/mo
Rent Zestimate®
Find your next renter with Zillow Rental Manager. Plus, with online applications, you can quickly screen prospective tenants – for free.
$2,347/mo
Rent Zestimate®
Refinance and save
$1,880/mo
Est. payment
Refinancing to a lower rate could help reduce your monthly payments and save thousands over the life of the loan.
$1,880/mo
Est. payment
Explore your selling options
Work with a Zillow partner agent
Leverage their expertise and Zillow's premium Showcase listings to get your home seen by more buyers.
Get startedList with your own agent
Get your home in front of millions of buyers by listing it on Zillow.
Learn how to do itSell it yourself
Take full control of how buyers see your home on Zillow by listing For Sale by Owner (FSBO).
List your homeWhat's special
Attached one-car garageThree bedroomsBonus roomOpen layoutHardiboard plank sidingMetal workshop buildingWasher and dryer included
Zillow last checked:
Listing updated:
Listed by:
Laura Diss 407-388-4103,
Q BOUTIQUE SPECIALTY REALTY INC 407-863-7965
Bought with:
Yudy Vargas, 3447830
LITTMANN CAPITAL REALTY LLC
Source: Stellar MLS,MLS#: O6356330 Originating MLS: Orlando Regional
Originating MLS: Orlando Regional
Facts & features
Interior
Bedrooms & bathrooms
- Bedrooms: 3
- Bathrooms: 2
- Full bathrooms: 2
Rooms
- Room types: Den/Library/Office, Family Room, Great Room
Primary bedroom
- Description: Room7
- Features: Walk-In Closet(s)
- Level: First
- Area: 140 Square Feet
- Dimensions: 10x14
Bedroom 2
- Description: Room1
- Features: Built-in Closet
- Level: First
- Area: 100 Square Feet
- Dimensions: 10x10
Bedroom 3
- Description: Room2
- Features: Built-in Closet
- Level: First
- Area: 100 Square Feet
- Dimensions: 10x10
Bonus room
- Description: Room3
- Features: No Closet
- Level: First
- Area: 176 Square Feet
- Dimensions: 16x11
Family room
- Features: No Closet
- Level: First
- Area: 165 Square Feet
- Dimensions: 11x15
Florida room
- Features: No Closet
- Level: First
- Area: 143 Square Feet
- Dimensions: 13x11
Great room
- Description: Room4
- Features: No Closet
- Level: First
- Area: 220 Square Feet
- Dimensions: 11x20
Kitchen
- Description: Room6
- Level: First
- Area: 90 Square Feet
- Dimensions: 10x9
Living room
- Description: Room5
- Features: No Closet
- Level: First
- Area: 165 Square Feet
- Dimensions: 11x15
Heating
- Electric
Cooling
- Central Air
Appliances
- Included: Dishwasher
- Laundry: In Garage
Features
- Kitchen/Family Room Combo, Open Floorplan, Primary Bedroom Main Floor, Split Bedroom
- Flooring: Carpet, Ceramic Tile
- Has fireplace: No
Interior area
- Total structure area: 1,880
- Total interior livable area: 1,520 sqft
Property
Parking
- Total spaces: 5
- Parking features: Garage - Attached, Carport
- Attached garage spaces: 1
- Carport spaces: 4
- Covered spaces: 5
Accessibility
- Accessibility features: Accessible Approach with Ramp, Accessible Bedroom, Accessible Closets, Accessible Common Area, Accessible Entrance, Accessible Full Bath, Accessible Hallway(s), Accessible Kitchen, Accessible Central Living Area
Features
- Levels: One
- Stories: 1
- Patio & porch: None
- Exterior features: Private Mailbox, Storage
- Fencing: Chain Link
Lot
- Size: 0.35 Acres
- Residential vegetation: Mature Landscaping
Details
- Additional structures: Storage, Workshop
- Parcel number: 302221408404030
- Zoning: R-1A
- Special conditions: None
Construction
Type & style
- Home type: SingleFamily
- Architectural style: Ranch
- Property subtype: Single Family Residence
Materials
- Block, HardiPlank Type
- Foundation: Slab
- Roof: Shingle
Condition
- Fixer
- New construction: No
- Year built: 1979
Utilities & green energy
- Sewer: Public Sewer
- Water: Public
- Utilities for property: BB/HS Internet Available, Electricity Connected, Public, Sewer Connected
Community & HOA
Community
- Security: Security Gate
- Pet fee: $0 monthly
- Subdivision: J J KATES SUB
HOA
- Has HOA: No
Location
- Region: Orlando
Financial & listing details
- Price per square foot: $171/sqft
- Tax assessed value: $243,931
- Annual tax amount: $4,457
- Date on market: 10/30/2025
- Cumulative days on market: 44 days
- Listing terms: Cash,Conventional,FHA,VA Loan
- Ownership: Fee Simple
- Total actual rent: 0
- Electric utility on property: Yes
- Road surface type: Paved, Asphalt
Price history
| Date | Event | Price |
|---|---|---|
| 5/1/2026 | Sold | $260,000-13%$171/sqft |
Source:  Stellar MLS #O6356330 Report a problem Stellar MLS #O6356330 Report a problem | ||
| 4/2/2026 | Pending sale | $299,000$197/sqft |
Source: Stellar MLS #O6356330 Report a problem | ||
| 3/31/2026 | Listed for sale | $299,000$197/sqft |
Source: Stellar MLS #O6356330 Report a problem | ||
| 12/30/2025 | Pending sale | $299,000$197/sqft |
Source: Stellar MLS #O6356330 Report a problem | ||
| 12/22/2025 | Listed for sale | $299,000$197/sqft |
Source: Stellar MLS #O6356330 Report a problem | ||
| 12/13/2025 | Pending sale | $299,000$197/sqft |
Source: Stellar MLS #O6356330 Report a problem | ||
| 12/8/2025 | Price change | $299,000-8%$197/sqft |
Source: Stellar MLS #O6356330 Report a problem | ||
| 11/28/2025 | Pending sale | $325,000$214/sqft |
Source: Stellar MLS #O6356330 Report a problem | ||
| 10/30/2025 | Listed for sale | $325,000$214/sqft |
Source: Stellar MLS #O6356330 Report a problem | ||
Public tax history
| Year | Property taxes | Tax assessment |
|---|---|---|
| 2024 | $4,284 +8.4% | $243,931 +4.6% |
| 2023 | $3,953 +38.1% | $233,312 +58.7% |
| 2022 | $2,861 +17.5% | $147,005 +10% |
| 2021 | $2,435 +4.1% | $133,641 +10% |
| 2020 | $2,338 +11% | $121,492 +10% |
| 2019 | $2,107 +5.2% | $110,447 +10% |
| 2018 | $2,004 | $100,406 -3% |
| 2017 | $2,004 +7.7% | $103,470 +1.4% |
| 2016 | $1,861 +3.9% | $102,000 +28.1% |
| 2015 | $1,791 +17.8% | $79,650 +7.9% |
| 2014 | $1,520 +11.5% | $73,804 +18.4% |
| 2013 | $1,363 +0.2% | $62,344 +1.3% |
| 2012 | $1,360 -10.8% | $61,544 -13% |
| 2011 | $1,524 -3.4% | $70,733 -7.6% |
| 2010 | $1,578 | $76,530 -19% |
| 2009 | -- | $94,471 -27.5% |
| 2008 | $2,401 -19.4% | $130,239 -22.8% |
| 2007 | $2,979 +1.1% | $168,769 +10.4% |
| 2006 | $2,947 +33.7% | $152,872 +38.1% |
| 2005 | $2,204 +12.4% | $110,668 +11.8% |
| 2004 | $1,960 +9% | $98,971 +11.7% |
| 2003 | $1,799 +3.6% | $88,585 +3.9% |
| 2002 | $1,737 +56.8% | $85,293 +7% |
| 2001 | $1,108 +2.4% | $79,740 +9.4% |
| 2000 | $1,081 | $72,893 |
Find assessor info on the county website
Neighborhood: 32807
Nearby homes
- $200,4003 bd2 ba760 sqft5807 Old Cheney Hwy, Orlando, FL 32807Off Market

- $248,9002 bd1 ba1k sqft1212 Coletta Dr, Orlando, FL 32807Off Market

- $351,9005 bd3 ba2.1k sqft5903 Old Cheney Hwy, Orlando, FL 32807Off Market
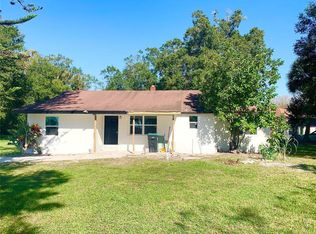
- $216,6002 bd1 ba1.1k sqft5801 Old Cheney Hwy, Orlando, FL 32807Off Market
- $170,0002 bd1 ba692 sqft1217 Myrtle St, Orlando, FL 32807Sold
- $412,0004 bd2 ba1.7k sqft1220 Coletta Dr, Orlando, FL 32807Off Market
- $469,2003 bd2 ba2.2k sqft5913 Old Cheney Hwy, Orlando, FL 32807Off Market
- $209,8002 bd1 ba926 sqft1118 Manor Dr, Orlando, FL 32807Off Market
Nearby schools
GreatSchools rating
- 9/10Baldwin Park Elementary SchoolGrades: PK-5Distance: 1.5 mi
- 7/10Glenridge Middle SchoolGrades: 6-8Distance: 2 mi
- 7/10Winter Park High SchoolGrades: 9-12Distance: 1.8 mi
Schools provided by the listing agent
- Elementary: Baldwin Park Elementary
- Middle: Glenridge Middle
- High: Winter Park High
Source: Stellar MLS. This data may not be complete. We recommend contacting the local school district to confirm school assignments for this home.
Get a cash offer in 3 minutes
Find out how much your home could sell for in as little as 3 minutes with a no-obligation cash offer.
Estimated market value
$260,800
Get a cash offer in 3 minutes
Find out how much your home could sell for in as little as 3 minutes with a no-obligation cash offer.
Estimated market value
$260,800
- Florida
- Orange County
- Orlando
- 32807
- 1206 COLETTA DRIVE
Nearby cities
Nearby neighborhoods
Nearby zip codes
Other Orlando Topics
