Welcome to 1206 Coneflower Way in the highly sought-after Del Webb North Myrtle Beach, a premier 55+ community just minutes from Crescent Beach. Built in 2023 and loaded with upgrades, this 3-bedroom, 2-bath home offers 1,740 heated square feet of thoughtfully designed living space on a private, fully fenced homesite. Inside, an open-concept floor plan showcases luxury vinyl plank flooring, a gourmet kitchen with upgraded cabinetry, stainless steel appliances, a large center island, and abundant counter space. The bright Carolina room flows seamlessly into a screened porch and extended patio an ideal setup for entertaining or simply enjoying the coastal air. The owner's suite delivers a spa-like retreat with a walk-in tiled shower, double vanity, and generous walk-in closet. Additional highlights include a tankless water heater, natural gas, and a two-car garage. Del Webb residents enjoy resort-style amenities including indoor and outdoor pools, a fitness center, pickleball and bocce courts, a putting green, clubhouse, and walking trails, along with a full calendar of social activities. Convenient to shopping, dining, golf, medical facilities, and marinas and less than a mile from the beach this home delivers the ideal blend of low-maintenance living and coastal lifestyle.
Sold for $545,000
Zillow last checked:
Listing updated:
Bought with:
The Weiss Team
RE/MAX Southern Shores NMB
Source: CCAR,MLS#: 2616092 Originating MLS: Coastal Carolinas Association of Realtors
Originating MLS: Coastal Carolinas Association of RealtorsPrice history
| Date | Event | Price |
|---|---|---|
| 8/28/2026 | Sold | $545,000-2.7%$313/sqft |
Source:  CCAR #2616092 Report a problem CCAR #2616092 Report a problem | ||
| 7/4/2026 | Pending sale | $560,000$322/sqft |
Source: CCAR #2616092 Report a problem | ||
| 6/25/2026 | Listed for sale | $560,000-1%$322/sqft |
Source: CCAR #2616092 Report a problem | ||
| 3/26/2026 | Listing removed | $565,700$325/sqft |
Source: CCAR #2602785 Report a problem | ||
| 3/16/2026 | Price change | $565,700-1.7%$325/sqft |
Source: CCAR #2602785 Report a problem | ||
| 1/31/2026 | Listed for sale | $575,700+23.9%$331/sqft |
Source: CCAR #2602785 Report a problem | ||
| 12/1/2023 | Sold | $464,665-0.5%$267/sqft |
Source: Public Record Report a problem | ||
| 2/24/2023 | Listing removed | -- |
Source:  Del Webb Report a problem Del Webb Report a problem | ||
| 2/12/2023 | Price change | $466,990+9.9%$268/sqft |
Source: Del Webb Report a problem | ||
| 2/6/2023 | Price change | $424,990-9%$244/sqft |
Source: Del Webb Report a problem | ||
| 1/23/2023 | Price change | $466,990+2%$268/sqft |
Source: Del Webb Report a problem | ||
| 1/21/2023 | Price change | $457,990-1.9%$263/sqft |
Source: Del Webb Report a problem | ||
| 1/11/2023 | Price change | $466,990+2%$268/sqft |
Source: Del Webb Report a problem | ||
| 11/12/2022 | Listed for sale | $457,990+2.7%$263/sqft |
Source: Del Webb Report a problem | ||
| 6/26/2022 | Listing removed | -- |
Source: Del Webb Report a problem | ||
| 6/9/2022 | Price change | $445,990-4.5%$256/sqft |
Source: Del Webb Report a problem | ||
| 6/5/2022 | Price change | $466,990+2%$268/sqft |
Source: Del Webb Report a problem | ||
| 5/25/2022 | Price change | $457,990-1.9%$263/sqft |
Source: Del Webb Report a problem | ||
| 5/20/2022 | Price change | $466,990+4.7%$268/sqft |
Source: Del Webb Report a problem | ||
| 5/17/2022 | Price change | $445,990-2.6%$256/sqft |
Source: Del Webb Report a problem | ||
| 5/16/2022 | Price change | $457,990-3.2%$263/sqft |
Source: Del Webb Report a problem | ||
| 5/14/2022 | Price change | $472,990+6.1%$272/sqft |
Source: Del Webb Report a problem | ||
| 5/7/2022 | Price change | $445,990-1.5%$256/sqft |
Source: Del Webb Report a problem | ||
| 4/30/2022 | Price change | $452,990+2.7%$260/sqft |
Source: Del Webb Report a problem | ||
| 3/3/2022 | Listed for sale | $440,990$253/sqft |
Source: Del Webb Report a problem | ||
Nearby homes
- $464,6653 bd2 ba1.7k sqft1206 Coneflower Way Phase #1-LOT 170, North Myrtle Beach, SC 29582Sold
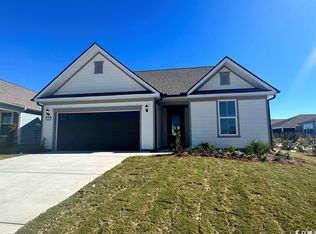
- $554,7003 bd2 ba1.8k sqft1210 Coneflower Way Phase #1-LOT 169, North Myrtle Beach, SC 29582Off Market

- $613,1002 bd3 ba1.9k sqft1209 Coneflower Way Phase #1-LOT 206, North Myrtle Beach, SC 29582Off Market
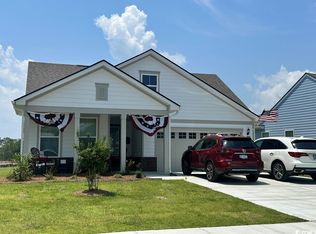
- $459,0002 bd2 ba1.4k sqft1356 Littleleaf Loop, North Myrtle Beach, SC 29582Off Market
Sell for more on Zillow
Get a Zillow Showcase℠ listing at no additional cost and you could sell for .
$545,600
2% more
+$10,912
With Zillow Showcase(estimated)
$556,512
