Skip main navigation
Closed
  • $215,000

    1206 Congress Ave, South Bend, IN 46615

    3beds
    2,028sqft
    Single Family Residence
    Built in 1953
    4,356 Square Feet Lot
    $219,300 Zestimate®
    $--/sqft
    $2,066 Estimated rent

    Home value

    $219,300

    $197,000 - $246,000

    $2,066/mo

    Zestimate® history
    Loading
    Loading...

    Owner options

    List your home for rent

    $2,066/mo

    Rent Zestimate®

    Find your next renter with Zillow Rental Manager. Plus, with online applications, you can quickly screen prospective tenants – for free.

    Learn more

    $2,066/mo

    Rent Zestimate®

    Refinance and save

    $1,413/mo

    Est. payment

    Refinancing to a lower rate could help reduce your monthly payments and save thousands over the life of the loan.

    See today's rates

    $1,413/mo

    Est. payment

    Explore your selling options

    Work with a Zillow partner agent

    Leverage their expertise and Zillow's premium Showcase listings to get your home seen by more buyers.

    Get started

    List with your own agent

    Get your home in front of millions of buyers by listing it on Zillow.

    Learn how to do it

    Sell it yourself

    Take full control of how buyers see your home on Zillow by listing For Sale by Owner (FSBO).

    List your home

    What's special

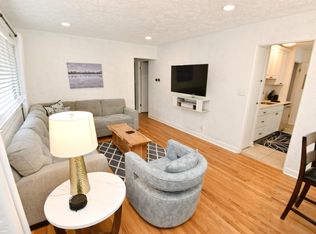
    Property under contract, awaiting EM. Ideal Location Meets Comfortable Living in Edison Park! This charming home is perfectly situated on the desirable west side of Edison Park, offering direct access to a main corridor for added convenience. Step onto the inviting covered front porch—a great space for relaxing or entertaining guests. Inside, you'll find laminate flooring throughout the living room, hallways, and kitchen. The dining area features a custom built-in storage wall, adding both style and functionality. The kitchen includes all appliances, new countertops, and plenty of space to cook and gather with a breakfast bar (incl 2 bar stools). With 3 bedrooms there's room for everyone. The fantastic mudroom comes with a huge closet, ideal for organizing. Finished lower level adds more living space, complete w/durable flooring, a half bathroom, a kitchenette/wet bar w/a sink & mini fridge, & glass block windows for natural light and privacy. Plus supplemental electric baseboard heaters. A rare find, the attached 1.5-car garage includes a spacious workshop area & pull-down attic access for extra storage. Enjoy the cozy fenced yard, ideal for pets, play, or relaxing outdoors. Professionally painted exterior (2021), Radon mitigation system installed 2019. This home truly checks all the boxes—location, function, and charm! Bonus ... generous parking spaces! Buyer/agent to verify dimensions, schools and taxes. Taxes showing without exemptions.

    Zillow last checked:

    Listing updated:

    Listed by:

    Kimberly A Kollar 574-274-7440,

    Weichert Rltrs-J.Dunfee&Assoc.

    Bought with:

    Eric M Bomkamp, RB19001479

    Irish Realty

    Source: IRMLS,MLS#: 202545223MLS Logo

    Facts & features

    Interior

    Bedrooms & bathrooms
    • Bedrooms: 3
    • Bathrooms: 2
    • Full bathrooms: 1
    • 1/2 bathrooms: 1
    • Main level bedrooms: 3
    Bedroom 1
    • Level: Main
    Bedroom 2
    • Level: Main
    Dining room
    • Level: Main
    Family room
    • Level: Lower
    • Area: 506
    • Dimensions: 23 x 22
    Living room
    • Level: Main
    • Area: 209
    • Dimensions: 19 x 11
    Heating
    • Natural Gas, Forced Air, High Efficiency Furnace
    Cooling
    • Central Air, Ceiling Fan(s)
    Appliances
    • Included: Disposal, Range/Oven Hook Up Elec, Dishwasher, Microwave, Refrigerator, Washer, Dryer-Electric, Humidifier, Electric Range, Gas Water Heater, Water Softener Owned
    • Laundry: Electric Dryer Hookup, Sink
    Features
    • Breakfast Bar, Bookcases, Ceiling Fan(s), Laminate Counters, Eat-in Kitchen, Wet Bar
    • Flooring: Carpet, Laminate
    • Doors: Storm Door(s)
    • Basement: Full,Partially Finished
    • Attic: Pull Down Stairs
    • Number of fireplaces: 1
    • Fireplace features: Electric, Basement
    Interior area
    • Total structure area: 2,136
    • Total interior livable area: 2,028 sqft
    • Finished area above ground: 1,128
    • Finished area below ground: 900

    Property

    Parking
    • Total spaces: 1.5
    • Parking features: Attached, Garage Door Opener, Concrete
    • Attached garage spaces: 1.5
    • Has uncovered spaces: Yes
    Features
    • Levels: One
    • Stories: 1
    • Patio & porch: Patio, Porch Covered
    • Fencing: Full
    Lot
    • Size: 4,356 Square Feet
    • Dimensions: 57X75
    • Features: Level, City/Town/Suburb
    Details
    • Parcel number: 710905151002.000026

    Construction

    Type & style
    • Home type: SingleFamily
    • Architectural style: Ranch
    • Property subtype: Single Family Residence
    Materials
    • Wood Siding, Limestone
    • Roof: Asphalt,Shingle
    Condition
    • New construction: No
    • Year built: 1953

    Utilities & green energy

    • Gas: NIPSCO
    • Sewer: City
    • Water: City, South Bend Municipal Util

    Community & HOA

    Community
    • Security: Radon System
    • Subdivision: Edison Park
    Location
    • Region: South Bend

    Financial & listing details

    • Tax assessed value: $235,800
    • Annual tax amount: $5,300
    • Date on market: 11/7/2025
    • Listing terms: Cash,Conventional,VA Loan

    Price history

    DateEventPrice
    2/11/2026Listing removed$2,075$1/sqft
    Source: Zillow Rentals Report a problem
    1/20/2026Price change$2,075-3.5%$1/sqft
    Source: Zillow Rentals Report a problem
    1/6/2026Listed for rent$2,150+72%$1/sqft
    Source: Zillow Rentals Report a problem
    12/30/2025Sold$215,000-6.5%
    Source: IRMLS #202545223 Report a problem
    11/19/2025Pending sale$229,900
    Source: IRMLS #202545223 Report a problem
    11/7/2025Listed for sale$229,900+78.9%
    Source: IRMLS #202545223 Report a problem
    5/13/2019Sold$128,500-3%$63/sqft
    Source: eXp Realty #182445420 Report a problem
    2/5/2019Listed for sale$132,500$65/sqft
    Source: CENTURY 21 Scheetz #201903435 Report a problem
    9/6/2016Listing removed$1,250+13.6%$1/sqft
    Source: Owner Report a problem
    6/25/2015Listing removed$1,100$1/sqft
    Source: Owner Report a problem
    6/10/2015Listed for rent$1,100$1/sqft
    Source: Owner Report a problem

    Public tax history

    YearProperty taxesTax assessment
    2025$5,257 +14.6%$235,800 +5.7%
    2024$4,589 +14.5%$223,000 +15.8%
    2023$4,008 +8%$192,500 +15.3%
    2022$3,711 +13.5%$167,000 +8%
    2021$3,271 +229.4%$154,600 +13.4%
    2020$993 -2.6%$136,300 +37.3%
    2019$1,019 +18.2%$99,300 +8.6%
    2018$863 -1.1%$91,400 +23.2%
    2017$872 +6.6%$74,200
    2016$818 -0.6%$74,200 +1.5%
    2014$823 -3.1%$73,100 -2.9%
    2013$849 +1.8%$75,300 -0.4%
    2012$835 -13.7%$75,600 -9.8%
    2011$968 +0.6%$83,800
    2010$962 -3.5%$83,800 -7.2%
    2009$997 $90,300 +1.7%
    2007-- $88,800 -38.5%
    2006$937 -5.4%$144,400
    2004$991 -2.5%$144,400 -18%
    2003$1,017 $176,020 +1570%
    2001-- $10,540
    Find assessor info on the county website

    Neighborhood: 46615

    Nearby schools

    GreatSchools rating
    Schools provided by the listing agent
    • Elementary: Mckinley
    • Middle: Edison
    • High: Adams
    • District: South Bend Community School Corp.

    Source: IRMLS. This data may not be complete. We recommend contacting the local school district to confirm school assignments for this home.

    Get pre-qualified for a loan
    At Zillow Home Loans, we can pre-qualify you in as little as 5 minutes with no impact to your credit score.

    An equal housing lender. NMLS #10287.