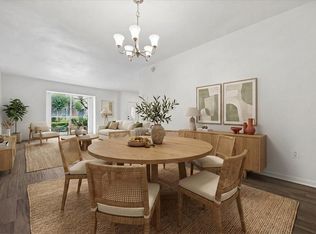
JUST REDUCED! REMODELED MEMORIAL CLUB TOWNHOME – STEPS TO POOL & TENNIS! ENERGY CORRIDOR 1206 Country Place Dr, Houston, TX 77079 STOP RENTING! Energy Corridor dream – mins to I-10, Beltway 8 & Memorial. Perfect for oil/gas pros – commute vanishes! 4 bed, 2.5 bath (downstairs flex = office or 4th bed!). TOTALLY REMODELED: new SS apps, electric range, wood-laminate floors, tile in kitchen/baths, crown molding, electric fireplace. Private patio. 2 carports. New W/D incl! RESORT AMENITIES: 3 pools, tennis, pickleball, volleyball, playground, trails – steps away! Gated. Spring Branch ISD. DINE & PLAY: Minutes to Memorial City Mall, CityCentre, Steak 48, North Italia, Ruggles Green, cinema, shopping & nightlife! HURRY! Motivated seller! Call Maria or message to Schedule an appointment NOW!
For sale
Price cut: $20K (9/2)
$320,000
1206 Country Place Dr, Houston, TX 77079
4beds
2,248sqft
Townhouse
Built in 1976
1,568 Square Feet Lot
$309,800 Zestimate®
$142/sqft
$445/mo HOA
What's special
Electric fireplacePrivate patioWood-laminate floorsCrown moldingElectric range
- 78 days
- 152
- 4
Zillow last checked:
Listing updated:
Listed by:
Maria Mansilla TREC #0658285 832-512-9709,
KingFay Inc
Source: HAR,MLS#: 25798318
Facts & features
Interior
Bedrooms & bathrooms
- Bedrooms: 4
- Bathrooms: 3
- Full bathrooms: 2
- 1/2 bathrooms: 1
Rooms
- Room types: Utility Room
Primary bedroom
- Level: Second
- Area: 270
- Dimensions: 18x15
Bedroom
- Level: Second
- Area: 168
- Dimensions: 14x12
Bedroom
- Level: First
- Area: 170
- Dimensions: 17x10
Bedroom
- Level: Second
- Area: 154
- Dimensions: 11x14
Other
- Level: Second
Other
- Level: First
Primary bath
- Level: Second
Heating
- Electric
Cooling
- Ceiling Fan(s), Electric
Appliances
- Included: Disposal, Electric Oven, Oven, Microwave, Electric Range, Free-Standing Range, Dryer, Full Size, Refrigerator, Washer, Dishwasher
- Laundry: Inside
Features
- Crown Molding, Wet Bar, 1 Bedroom Down - Not Primary BR, All Bedrooms Up, Primary Bed - 2nd Floor, Walk-In Closet(s)
- Flooring: Laminate, Slate, Tile, Wood
- Windows: Shutters, Window Coverings
- Number of fireplaces: 1
- Fireplace features: Wood Burning
Interior area
- Total structure area: 2,248
- Total interior livable area: 2,248 sqft
Property
Parking
- Total spaces: 2
- Parking features: Carport
- Carport spaces: 2
Features
- Levels: All Levels
- Stories: 2
- Patio & porch: Patio/Deck
- Exterior features: Front Yard, Sprinkler System, Storage
- Fencing: Partial
Lot
- Size: 1,568 Square Feet
- Features: On Street
Details
- Parcel number: 1046410000004
Construction
Type & style
- Home type: Townhouse
- Architectural style: Traditional
- Property subtype: Townhouse
Materials
- Spray Foam Insulation, Brick, Other, Stone, Stucco, Wood Siding
- Foundation: Slab
- Roof: Composition
Condition
- New construction: No
- Year built: 1976
Utilities & green energy
- Sewer: Public Sewer
- Water: Public
Green energy
- Energy efficient items: Attic Vents, Thermostat
Community & HOA
Community
- Subdivision: Memorial Club T/H Sec 02
HOA
- Amenities included: Clubhouse, Dog Park, Park, Playground, Pool, Security, Tennis Court(s), Trail(s)
- HOA fee: $445 monthly
Location
- Region: Houston
Financial & listing details
- Price per square foot: $142/sqft
- Tax assessed value: $340,867
- Annual tax amount: $3,914
- Date on market: 6/20/2026
- Listing terms: Cash,Conventional,FHA
- Road surface type: Asphalt, Gutters
Estimated market value
$309,800
$294,000 - $325,000
$2,379/mo
Price history
| Date | Event | Price |
|---|---|---|
| 9/2/2026 | Price change | $320,000-5.9%$142/sqft |
Source:  HAR #25798318 Report a problem HAR #25798318 Report a problem | ||
| 6/20/2026 | Listed for sale | $340,000+123%$151/sqft |
Source: HAR #25798318 Report a problem | ||
| 3/28/2024 | Listing removed | -- |
Source:  HAR #71574787 Report a problem HAR #71574787 Report a problem | ||
| 2/2/2024 | Listed for rent | $2,275+30%$1/sqft |
Source: HAR #71574787 Report a problem | ||
| 12/25/2019 | Listing removed | $1,750$1/sqft |
Source: REALM Real Estate Professional #26084044 Report a problem | ||
| 11/15/2019 | Price change | $1,750-5.4%$1/sqft |
Source: REALM Real Estate Professional #26084044 Report a problem | ||
| 7/19/2019 | Price change | $1,850-2.6%$1/sqft |
Source: Bernstein Realty, Inc. #26034974 Report a problem | ||
| 6/22/2019 | Listed for rent | $1,900$1/sqft |
Source: Bernstein Realty, Inc. #26034974 Report a problem | ||
| 1/24/2010 | Listing removed | $152,500$68/sqft |
Source: Keller Williams Realty #1054844 Report a problem | ||
| 1/2/2010 | Price change | $152,500-1%$68/sqft |
Source: Keller Williams Realty #1054844 Report a problem | ||
| 11/14/2009 | Price change | $154,000-1.3%$69/sqft |
Source: Keller Williams Realty #1054844 Report a problem | ||
| 9/26/2009 | Listed for sale | $156,000$69/sqft |
Source: Keller Williams Realty #1054844 Report a problem | ||
Public tax history
| Year | Property taxes | Tax assessment |
|---|---|---|
| 2025 | $3,914 -0.3% | $340,867 -2% |
| 2024 | $3,924 +2% | $347,872 -4.6% |
| 2023 | $3,845 +18.6% | $364,701 +20.3% |
| 2022 | $3,242 | $303,243 +12.9% |
| 2021 | -- | $268,595 -0.4% |
| 2020 | $3,144 +25.7% | $269,595 +2.1% |
| 2019 | $2,502 -41.2% | $263,967 +5.4% |
| 2018 | $4,258 | $250,473 |
| 2017 | $4,258 +10.8% | $250,473 +9.7% |
| 2016 | $3,843 +15.9% | $228,321 |
| 2015 | $3,315 | $228,321 +20.5% |
| 2014 | $3,315 | $189,533 +26% |
| 2013 | -- | $150,459 +2.7% |
| 2012 | -- | $146,574 0% |
| 2011 | -- | $146,599 +11.1% |
| 2010 | -- | $131,903 +11.8% |
| 2009 | -- | $118,000 -5.5% |
| 2008 | -- | $124,808 -8.3% |
| 2007 | -- | $136,100 |
| 2006 | -- | $136,100 |
| 2005 | -- | $136,100 +4.5% |
| 2004 | -- | $130,300 +10% |
| 2003 | -- | $118,500 +9.9% |
| 2002 | -- | $107,800 +10% |
| 2001 | -- | $98,000 +10% |
| 2000 | -- | $89,100 |
Find assessor info on the county website
Monthly payment
Est. payment
Payment breakdown
Explore the cost of this home by adjusting the details. Changes won't be saved.Climate risks
Neighborhood: Memorial
Nearby schools
Schools provided by the listing agent
- Elementary: Thornwood Elementary School
- Middle: Spring Forest Middle School
- High: Stratford High School (Spring Branch)
Source: HAR. This data may not be complete. We recommend contacting the local school district to confirm school assignments for this home.

Similar homes
- $295,0003 bd3 ba2.2k sqft14333 Lost Meadow Ln, Houston, TX 77079For Sale
 MLS ID #78875398, Gary Bisha, My Castle Realty. HAR
 - $243,0004 bd3 ba2.4k sqft14724 Perthshire Rd Unit F, Houston, TX 77079For Sale
 MLS ID #67056764, Ambrosia Hernandez, 5th Stream Realty. HAR
 - $225,0004 bd3 ba1.9k sqft840 Threadneedle St APT 207, Houston, TX 77079For Sale
 MLS ID #91897162, Kate Ferguson, Keller Williams Memorial. HAR
 - $264,9003 bd3 ba2.1k sqft794 Thicket Ln, Houston, TX 77079For Sale
 MLS ID #78097817, Helen Nguyen, 5th Stream Realty. HAR
