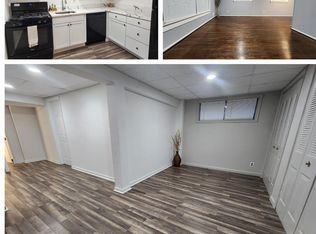
Welcome to where location, lifestyle, and luxury converge in Oxon Hill, Maryland. This beautifully reimagined 4-bedroom, 3 full bathroom home places you at the center of everything—just minutes from National Harbor, Tanger Outlets, and Rivertowne Commons, with effortless access to I-495, Old Town Alexandria, and Reagan National Airport. Whether it’s a quick commute or a spontaneous night out, your world is always within reach. Step inside and experience a home designed to elevate your everyday living. Every detail has been curated with intention—from the spa-inspired bathrooms wrapped in elegant marble finishes to the chef-inspired kitchen featuring sleek quartz countertops, stainless steel appliances, and striking gold-accented hardware that adds a touch of modern sophistication. Luxury plank flooring flows seamlessly throughout both levels, creating a clean, contemporary feel, while recessed lighting casts a warm, inviting glow that transforms each space into a place you’ll love coming home to. This isn’t just a renovation—it’s a complete lifestyle upgrade designed for those who value convenience, style, and effortless living. Homes in this location with this level of finish don’t last long. Schedule your private tour today and step into the home that matches your ambition.
Sold for $450,000
$450,000
1206 Crisfield Dr, Oxon Hill, MD 20745
4beds
2,000sqft
Single Family Residence
Built in 1958
6,969 Square Feet Lot
$449,100 Zestimate®
$225/sqft
$3,088 Estimated rent
Home value
$449,100
$404,000 - $503,000
$3,088/mo
Zestimate® history
Owner options
List your home for rent
$3,088/mo
Rent Zestimate®
Find your next renter with Zillow Rental Manager. Plus, with online applications, you can quickly screen prospective tenants – for free.
$3,088/mo
Rent Zestimate®
Refinance and save
$2,884/mo
Est. payment
Refinancing to a lower rate could help reduce your monthly payments and save thousands over the life of the loan.
$2,884/mo
Est. payment
Explore your selling options
Work with a Zillow partner agent
Leverage their expertise and Zillow's premium Showcase listings to get your home seen by more buyers.
Get startedList with your own agent
Get your home in front of millions of buyers by listing it on Zillow.
Learn how to do itSell it yourself
Take full control of how buyers see your home on Zillow by listing For Sale by Owner (FSBO).
List your homeWhat's special
Zillow last checked:
Listing updated:
Listed by:
Jorge Najarro 571-926-5272,
Samson Properties
Bought with:
Hermela Balcha, 0225250022
DMV Realty, INC.
Source: Bright MLS,MLS#: MDPG2196536
Facts & features
Interior
Bedrooms & bathrooms
- Bedrooms: 4
- Bathrooms: 3
- Full bathrooms: 3
- Main level bathrooms: 1
- Main level bedrooms: 3
Rooms
- Room types: Living Room, Primary Bedroom, Bedroom 2, Bedroom 3, Bedroom 4, Kitchen, Den, Recreation Room, Bathroom 3, Full Bath
Primary bedroom
- Features: Recessed Lighting, Flooring - Luxury Vinyl Plank
- Level: Main
Bedroom 2
- Features: Recessed Lighting, Flooring - Luxury Vinyl Plank
- Level: Main
Bedroom 3
- Features: Recessed Lighting, Flooring - Luxury Vinyl Plank
- Level: Main
Bedroom 4
- Features: Flooring - Luxury Vinyl Tile, Recessed Lighting
- Level: Lower
Bathroom 3
- Features: Bathroom - Stall Shower, Lighting - LED, Flooring - Ceramic Tile
- Level: Lower
Den
- Features: Flooring - Luxury Vinyl Plank, Recessed Lighting
- Level: Lower
Other
- Features: Flooring - Ceramic Tile, Bathroom - Tub Shower, Lighting - LED
- Level: Main
Other
- Features: Lighting - LED, Bathroom - Stall Shower, Flooring - Ceramic Tile
- Level: Lower
Kitchen
- Features: Kitchen - Country, Recessed Lighting, Flooring - Luxury Vinyl Plank, Countertop(s) - Quartz
- Level: Main
Living room
- Features: Recessed Lighting, Flooring - Luxury Vinyl Plank
- Level: Main
Recreation room
- Features: Flooring - Luxury Vinyl Plank, Recessed Lighting
- Level: Lower
Heating
- Central, Natural Gas
Cooling
- Central Air, Electric
Appliances
- Included: Microwave, Dishwasher, Disposal, Energy Efficient Appliances, ENERGY STAR Qualified Refrigerator, ENERGY STAR Qualified Dishwasher, Ice Maker, Oven/Range - Electric, Refrigerator, Stainless Steel Appliance(s), Water Heater, Gas Water Heater
- Laundry: In Basement, Hookup
Features
- Bathroom - Stall Shower, Bathroom - Tub Shower, Combination Kitchen/Living, Open Floorplan, Kitchen - Gourmet, Recessed Lighting, Upgraded Countertops
- Flooring: Vinyl, Luxury Vinyl
- Basement: Rear Entrance,Finished
- Has fireplace: No
Interior area
- Total structure area: 2,000
- Total interior livable area: 2,000 sqft
- Finished area above ground: 1,000
- Finished area below ground: 1,000
Property
Parking
- Total spaces: 2
- Parking features: Asphalt, Driveway, On Street
- Uncovered spaces: 2
Accessibility
- Accessibility features: None
Features
- Levels: Two
- Stories: 2
- Pool features: None
Lot
- Size: 6,969 Square Feet
- Features: Backs to Trees, Cleared, Front Yard, Level, Rear Yard
Details
- Additional structures: Above Grade, Below Grade
- Parcel number: 17121245513
- Zoning: RSF65
- Special conditions: Standard
Construction
Type & style
- Home type: SingleFamily
- Architectural style: Raised Ranch/Rambler,Ranch/Rambler
- Property subtype: Single Family Residence
Materials
- Frame
- Foundation: Block
- Roof: Architectural Shingle
Condition
- Excellent,Very Good
- New construction: No
- Year built: 1958
- Major remodel year: 2026
Utilities & green energy
- Sewer: Public Sewer
- Water: Public
Community & HOA
Community
- Subdivision: Birchwood City
HOA
- Has HOA: No
Location
- Region: Oxon Hill
Financial & listing details
- Price per square foot: $225/sqft
- Tax assessed value: $293,733
- Annual tax amount: $4,186
- Date on market: 4/5/2026
- Listing agreement: Exclusive Right To Sell
- Listing terms: Cash,Conventional,VA Loan,FHA
- Ownership: Fee Simple
Price history
| Date | Event | Price |
|---|---|---|
| 5/8/2026 | Sold | $450,000$225/sqft |
Source:  Bright MLS #MDPG2196536 Report a problem Bright MLS #MDPG2196536 Report a problem | ||
| 4/20/2026 | Pending sale | $450,000$225/sqft |
Source: Bright MLS #MDPG2196536 Report a problem | ||
| 4/6/2026 | Listed for sale | $450,000+80%$225/sqft |
Source: Bright MLS #MDPG2196536 Report a problem | ||
| 1/20/2026 | Sold | $250,000-9.1%$125/sqft |
Source: Bright MLS #MDPG2157698 Report a problem | ||
| 10/11/2025 | Contingent | $275,000$138/sqft |
Source: Bright MLS #MDPG2157698 Report a problem | ||
| 10/3/2025 | Price change | $275,000-15.4%$138/sqft |
Source: Bright MLS #MDPG2157698 Report a problem | ||
| 9/20/2025 | Pending sale | $325,000$163/sqft |
Source: Bright MLS #MDPG2157698 Report a problem | ||
| 9/11/2025 | Listed for sale | $325,000$163/sqft |
Source: Bright MLS #MDPG2157698 Report a problem | ||
| 9/9/2025 | Contingent | $325,000$163/sqft |
Source: Bright MLS #MDPG2157698 Report a problem | ||
| 8/5/2025 | Pending sale | $325,000$163/sqft |
Source: Bright MLS #MDPG2157698 Report a problem | ||
| 7/17/2025 | Price change | $325,000-15.6%$163/sqft |
Source: Bright MLS #MDPG2157698 Report a problem | ||
| 7/1/2025 | Listed for sale | $385,000+156.8%$193/sqft |
Source: Bright MLS #MDPG2157698 Report a problem | ||
| 6/26/2002 | Sold | $149,900+76.8%$75/sqft |
Source: Public Record Report a problem | ||
| 9/4/2001 | Sold | $84,800+3.4%$42/sqft |
Source: Public Record Report a problem | ||
| 6/13/2000 | Sold | $82,000$41/sqft |
Source: Public Record Report a problem | ||
Public tax history
| Year | Property taxes | Tax assessment |
|---|---|---|
| 2025 | $4,587 +52.9% | $281,767 +4.4% |
| 2024 | $3,000 +6.3% | $269,800 +6.3% |
| 2023 | $2,822 -5.9% | $253,767 -5.9% |
| 2022 | $3,000 +21.7% | $269,800 +21.7% |
| 2021 | $2,465 +4.3% | $221,700 +4.3% |
| 2020 | $2,364 -18.2% | $212,600 +9.4% |
| 2019 | $2,889 | $194,400 |
| 2018 | $2,889 +9.3% | $194,400 +9.3% |
| 2017 | $2,644 +0.1% | $177,900 +10.2% |
| 2016 | $2,642 | $161,400 +11.4% |
| 2015 | $2,642 | $144,900 |
| 2014 | $2,642 | $144,900 |
| 2013 | -- | $144,900 -28.1% |
| 2012 | -- | $201,400 |
| 2011 | -- | $201,400 |
| 2010 | -- | $201,400 -23.9% |
| 2009 | -- | $264,510 +19.2% |
| 2008 | -- | $221,830 +23.8% |
| 2007 | -- | $179,150 +31.3% |
| 2006 | -- | $136,470 +5.5% |
| 2005 | -- | $129,392 +5.8% |
| 2004 | -- | $122,316 +6.1% |
| 2003 | -- | $115,240 |
| 2002 | -- | $115,240 +4.1% |
| 2001 | -- | $110,686 |
Find assessor info on the county website
Neighborhood: Glassmanor
Nearby homes
- $363,900-- bd2 ba1.4k sqft1204 Crisfield Dr, Oxon Hill, MD 20745Off Market
- $400,0003 bd3 ba1k sqft1203 Crisfield Dr, Oxon Hill, MD 20745Sold
- $386,900-- bd2 ba972 sqft5722 Livingston Rd, Oxon Hill, MD 20745Off Market
- $68,133-- bd-- ba-- sqft5722 Livingston Rd, Oxon Hill, MD 20745Off Market
- $386,4004 bd2 ba1.5k sqft1205 Crisfield Dr, Oxon Hill, MD 20745Off Market
- $363,9004 bd2 ba972 sqft5800 Livingston Rd, Oxon Hill, MD 20745Off Market
- $345,300-- bd1 ba1.5k sqft1208 Crisfield Dr, Oxon Hill, MD 20745Off Market
- $317,400-- bd1 ba1.3k sqft1207 Crisfield Dr, Oxon Hill, MD 20745Off Market
Nearby schools
GreatSchools rating
- 8/10Valley View Elementary SchoolGrades: PK-5Distance: 0.8 mi
- 2/10Oxon Hill Middle SchoolGrades: 6-8Distance: 3.5 mi
- 1/10Potomac High SchoolGrades: 9-12Distance: 1.1 mi
Schools provided by the listing agent
- District: Prince George's County Public Schools
Source: Bright MLS. This data may not be complete. We recommend contacting the local school district to confirm school assignments for this home.
Get a cash offer in 3 minutes
Find out how much your home could sell for in as little as 3 minutes with a no-obligation cash offer.
Estimated market value
$449,100
Get a cash offer in 3 minutes
Find out how much your home could sell for in as little as 3 minutes with a no-obligation cash offer.
Estimated market value
$449,100
- Maryland
- Prince Georges County
- Oxon Hill
- 20745
- Glassmanor
- 1206 Crisfield Dr
Nearby cities
Nearby neighborhoods
Nearby zip codes
Other Oxon Hill Topics
