Skip main navigation
For sale
  • $219,000

    1206 Denison, Cleveland, TX 77327

    3beds
    1,637sqft
    : 
    $1,725/mo
    Get pre-qualified
    Single Family Residence
    Built in 2022
    7,501 Square Feet Lot
    $215,300 Zestimate®
    $134/sqft
    $-- HOA

    What's special

    Abundance of natural lightQuality builder finishes throughoutOne-story homeThoughtful open-concept layout
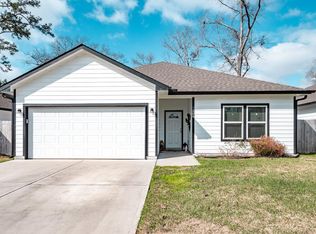
    Built in 2022, this beautiful one-story home in the Glen Park subdivision offers the perfect blend of modern finishes and comfortable living. With 3 bedrooms and 2 full bathrooms, this home is move-in ready and better than new. Step inside and you'll immediately notice the abundance of natural light that fills the spacious open living area — an inviting space perfect for entertaining or relaxing at the end of the day. The thoughtful open-concept layout flows seamlessly, making the home feel even larger than it is. The home features quality builder finishes throughout, with rich wood flooring in all living areas and plush carpet in the bedrooms for added comfort. The two-car garage provides ample storage and parking, adding to the everyday convenience this home delivers. Whether you're a first-time buyer or looking to downsize without sacrificing style, this gem in Glen Park checks all the boxes. Homes like this don't last long — schedule your showing today!
    5 days
    |
    99
    |
    7
    |

    Likely to sell faster than

    Zillow last checked:

    Listing updated:

    Listed by:

    Joni Wolfswinkel TREC #0559262 281-894-9111,

    Real Property Management Prefe

    Source: HAR,MLS#: 22438387MLS Logo

      Facts & features

      Interior

      Bedrooms & bathrooms
      • Bedrooms: 3
      • Bathrooms: 2
      • Full bathrooms: 2
      Rooms
      • Room types: Den, Family Room
      Primary bedroom
      • Level: First
      • Area: 156
      • Dimensions: 13x12
      Bedroom
      • Level: First
      • Area: 132
      • Dimensions: 12x11
      Bedroom
      • Level: First
      • Area: 132
      • Dimensions: 12x11
      Heating
      • Electric
      Cooling
      • Ceiling Fan(s), Electric
      Appliances
      • Included: Disposal, Electric Oven, Microwave, Free-Standing Range, Dishwasher
      • Laundry: Electric Dryer Hookup, Washer Hookup
      Features
      • High Ceilings, All Bedrooms Down
      • Flooring: Tile, Wood
      • Windows: Window Coverings
      Interior area
      • Total structure area: 1,637
      • Total interior livable area: 1,637 sqft

      Property

      Parking
      • Total spaces: 2
      • Parking features: Attached
      • Attached garage spaces: 2
      Features
      • Stories: 1
      • Patio & porch: Covered, Patio/Deck
      • Fencing: Back Yard
      Lot
      • Size: 7,501 Square Feet
      • Features: Subdivided, 0 Up To 1/4 Acre
      Details
      • Parcel number: 004641000101000

      Construction

      Type & style
      • Home type: SingleFamily
      • Architectural style: Traditional
      • Property subtype: Single Family Residence
      Materials
      • Brick, Wood Siding
      • Foundation: Slab
      • Roof: Composition
      Condition
      • New construction: No
      • Year built: 2022

      Utilities & green energy

      • Sewer: Public Sewer
      • Water: Public
      Green energy
      • Energy efficient items: Thermostat, HVAC

      Community & HOA

      Community
      • Subdivision: Glen Park Add
      Location
      • Region: Cleveland

      Financial & listing details

      • Price per square foot: $134/sqft
      • Tax assessed value: $248,620
      • Annual tax amount: $5,306
      • Date on market: 8/12/2026
      • Listing terms: Cash,Conventional,FHA,Investor,VA Loan

        Estimated market value

        $215,300

        $205,000 - $226,000

        $1,727/mo

        Price history

        DateEventPrice
        8/12/2026Listed for rent$1,790$1/sqft
        Source: HAR #4825431 Report a problem
        7/31/2022Listing removed--
        Source: HAR #83198484 Report a problem
        7/16/2022Price change$229,000-0.4%$140/sqft
        Source: HAR #83198484 Report a problem
        7/6/2022Price change$230,000-3.8%$141/sqft
        Source: HAR #83198484 Report a problem
        6/20/2022Listed for sale$239,000$146/sqft
        Source: HAR #83198484 Report a problem

        Public tax history

        YearProperty taxesTax assessment
        2025$5,306 -5.7%$248,620
        2024$5,629 +8.7%$248,620 +8.8%
        2023$5,178 $228,460 +1179.9%
        2022-- $17,850
        Find assessor info on the county website

        Monthly payment

        Est. payment

        Payment breakdown

        Explore the cost of this home by adjusting the details. Changes won't be saved.
        All calculations are estimates and provided by Zillow, Inc. for informational purposes only. Actual amounts may vary.
        HOA fees may include property taxes on listings classified as Co-Ops. Contact the listing agent and/or owner for fee details.
        See how much you could borrow to make a competitive offer.

        Climate risks

        Neighborhood: 77327

        Getting around

        9 / 100
        Car-Dependent
        39 / 100
        Somewhat Bikeable

        Nearby schools

        GreatSchools rating
        Schools provided by the listing agent
        • Elementary: Eastside Elementary School
        • Middle: Cleveland Middle School
        • High: Cleveland High School

        Source: HAR. This data may not be complete. We recommend contacting the local school district to confirm school assignments for this home.

        A local agent can set up tours, give advice and negotiate with sellers.

        A local lender can help you make sure your offer is ready when you are.

        Browse local experts

        Similar homes