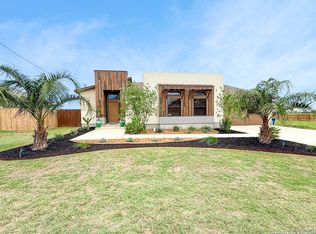
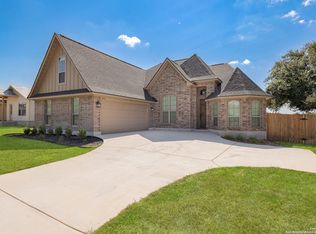
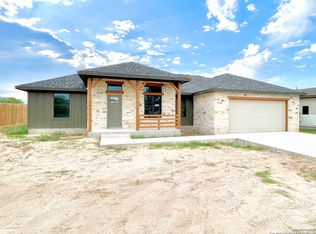
Welcome to your new dream home! Designed with an open floor plan and soaring ceilings, this home feels bright, airy, and perfect for everyday living. The heart of the home features a stunning kitchen complete with a full suite of appliances, solid countertops, and a spacious walk-in pantry. The living and dining area seamlessly connect creating the ideal atmosphere for entertaining. Retreat to the private primary suite, where you'll find a thoughtfully designed bathroom featuring a sleek tiled shower, double vanity and quality finishes throughout. A convenient mudroom just off the garage adds everyday practicality, keeping things organized as you come and go. The oversized backyard offers endless possibilities to bring your vision to life. Featuring a covered patio and enclosed by a privacy fence, it's the perfect space to create something truly your own. Don't miss the chance to own this turnkey home with all the upgrades done for you. Schedule a showing today!
Pending
Price cut: $15K (5/13)
$374,900
1206 DEVINE DR, Devine, TX 78016
4beds
1,744sqft
Single Family Residence
Built in 2026
0.33 Acres Lot
$389,700 Zestimate®
$215/sqft
$-- HOA
What's special
Open floor planOversized backyardQuality finishes throughoutCovered patioSoaring ceilingsSolid countertopsStunning kitchen
- 67 days |
- 29 |
- 0 |
Likely to sell faster than
Zillow last checked:
Listing updated:
Listed by:
Alicia Camarillo TREC #439450 (210) 902-6679,
KW Thompson Houston Real Estate
Source: LERA MLS,MLS#: 1962925
Facts & features
Interior
Bedrooms & bathrooms
- Bedrooms: 4
- Bathrooms: 2
- Full bathrooms: 2
Primary bedroom
- Features: Walk-In Closet(s), Ceiling Fan(s), Full Bath
- Area: 195
- Dimensions: 15 x 13
Bedroom 2
- Area: 143
- Dimensions: 13 x 11
Bedroom 3
- Area: 143
- Dimensions: 13 x 11
Bedroom 4
- Area: 143
- Dimensions: 13 x 11
Primary bathroom
- Features: Shower Only, Double Vanity
- Area: 120
- Dimensions: 12 x 10
Dining room
- Area: 132
- Dimensions: 12 x 11
Kitchen
- Area: 143
- Dimensions: 13 x 11
Living room
- Area: 270
- Dimensions: 18 x 15
Heating
- Central, Electric
Cooling
- Central Air
Appliances
- Included: Microwave, Range, Dishwasher
- Laundry: Laundry Room, Washer Hookup, Dryer Connection
Features
- One Living Area, Liv/Din Combo, Eat-in Kitchen, Kitchen Island, Pantry, Utility Room Inside, 1st Floor Lvl/No Steps, High Ceilings, Open Floorplan, Ceiling Fan(s), Solid Counter Tops
- Flooring: Vinyl
- Has basement: No
- Has fireplace: No
- Fireplace features: Not Applicable
Interior area
- Total interior livable area: 1,744 sqft
Property
Parking
- Total spaces: 2
- Parking features: Two Car Garage, Attached
- Attached garage spaces: 2
Features
- Levels: One
- Stories: 1
- Patio & porch: Patio, Covered
- Pool features: None
- Fencing: Privacy
Lot
- Size: 0.33 Acres
Details
- Parcel number: R508401
Construction
Type & style
- Home type: SingleFamily
- Property subtype: Single Family Residence
Materials
- Siding
- Foundation: Slab
- Roof: Heavy Composition
Condition
- New Construction
- New construction: Yes
- Year built: 2026
Details
- Builder name: G&E CUSTOM HOMES
Utilities & green energy
- Sewer: Sewer System
- Water: Water System
Community & HOA
Community
- Features: None
- Security: Smoke Detector(s)
- Subdivision: N/A
Location
- Region: Devine
Financial & listing details
- Price per square foot: $215/sqft
- Tax assessed value: $44,990
- Annual tax amount: $6,413
- Price range: $374.9K - $374.9K
- Date on market: 5/1/2026
- Cumulative days on market: 40 days
- Listing terms: Conventional,FHA,VA Loan,Cash
Estimated market value
$389,700
$370,000 - $409,000
$1,964/mo
Price history
| Date | Event | Price |
|---|---|---|
| 6/6/2026 | Pending sale | $374,900$215/sqft |
Source: | ||
| 5/21/2026 | Contingent | $374,900$215/sqft |
Source: | ||
| 5/13/2026 | Price change | $374,900-3.8%$215/sqft |
Source: | ||
| 5/1/2026 | Listed for sale | $389,900$224/sqft |
Source: | ||
Public tax history
| Year | Property taxes | Tax assessment |
|---|---|---|
| 2024 | $988 | $44,990 +8.3% |
| 2023 | -- | $41,530 |
| 2022 | $947 +141.4% | $41,530 +154.9% |
| 2021 | $392 +21942.1% | $16,290 +538.8% |
| 2020 | $2 | $2,550 |
Find assessor info on the county website
Monthly payment
Est. payment$--/mo
Payment breakdown
Explore the cost of this home by adjusting the details. Changes won't be saved.All calculations are estimates and provided by Zillow, Inc. for informational purposes only. Actual amounts may vary.
HOA fees may include property taxes on listings classified as Co-Ops. Contact the listing agent and/or owner for fee details.
Mortgage interest rates are dependent on a number of factors, including credit score, down payment, and repayment length. Interest rate data provided by Zillow Group Marketplace, Inc. as of 1/1/1970 from various mortgage lenders with which we have lead or other similar arrangements; the Estimated Payment is an average of those rates.
See how much you could borrow to make a competitive offer.
Climate risks
Neighborhood: 78016
Nearby schools
GreatSchools rating
- 2/10Devine Intermediate SchoolGrades: 3-5Distance: 0.9 mi
- 6/10Devine Middle SchoolGrades: 6-8Distance: 1.3 mi
- 5/10Devine High SchoolGrades: 9-12Distance: 1.2 mi
Schools provided by the listing agent
- Elementary: Devine
- Middle: Devine
- High: Devine
- District: Devine
Source: LERA MLS. This data may not be complete. We recommend contacting the local school district to confirm school assignments for this home.
A local agent can set up tours, give advice and negotiate with sellers.
- Texas
- Medina County
- Devine
- 78016
- 1206 DEVINE DR