Investor opportunity in prime Gallatin location. Home features 3 bedrooms, 2 baths, bonus room over the garage, hardwood floors, screened in porch, 2 storage buildings, additional concrete pad for parking. Incapsulated crawlspace. HOME BEING SOLD AS-IS.
Under contract - showing
$379,900
1206 Douglas Bend Rd, Gallatin, TN 37066
3beds
2,170sqft
Single Family Residence, Residential
Built in 1980
0.46 Acres Lot
$-- Zestimate®
$175/sqft
$-- HOA
What's special
Screened in porchHardwood floors
- 13 days
- 1,049
- 77
Zillow last checked:
Listing updated:
Listed by:
Gary Ashton 615-301-1650,
The Ashton Real Estate Group of RE/MAX Advantage 615-301-1631,
Keith E Waller 615-293-9960,
The Ashton Real Estate Group of RE/MAX Advantage
Source: RealTracs MLS as distributed by MLS GRID,MLS#: 3528830
Facts & features
Interior
Bedrooms & bathrooms
- Bedrooms: 3
- Bathrooms: 2
- Full bathrooms: 2
- Main level bedrooms: 3
Bedroom 1
- Area: 208 Square Feet
- Dimensions: 16x13
Bedroom 2
- Area: 156 Square Feet
- Dimensions: 12x13
Bedroom 3
- Area: 156 Square Feet
- Dimensions: 12x13
Dining room
- Area: 110 Square Feet
- Dimensions: 10x11
Kitchen
- Area: 176 Square Feet
- Dimensions: 11x16
Living room
- Area: 294 Square Feet
- Dimensions: 21x14
Recreation room
- Features: Other
- Level: Other
- Area: 270 Square Feet
- Dimensions: 18x15
Heating
- Central
Cooling
- Central Air
Appliances
- Included: Electric Range, Refrigerator
Features
- Flooring: Carpet, Wood, Tile
- Basement: Crawl Space
- Number of fireplaces: 1
Interior area
- Total structure area: 2,170
- Total interior livable area: 2,170 sqft
- Finished area above ground: 2,170
Property
Parking
- Total spaces: 2
- Parking features: Garage Door Opener, Garage Faces Front
- Attached garage spaces: 2
Features
- Levels: Two
- Stories: 2
- Patio & porch: Screened
- Fencing: Back Yard
Lot
- Size: 0.46 Acres
- Dimensions: 100 x 210 IRR
Details
- Additional structures: Storage
- Parcel number: 157H B 02600 000
- Special conditions: Standard
Construction
Type & style
- Home type: SingleFamily
- Property subtype: Single Family Residence, Residential
Materials
- Brick
- Roof: Asphalt
Condition
- New construction: No
- Year built: 1980
Utilities & green energy
- Sewer: Septic Tank
- Water: Public
- Utilities for property: Water Available
Community & HOA
Community
- Subdivision: Brookhaven Acres
HOA
- Has HOA: No
Location
- Region: Gallatin
Financial & listing details
- Price per square foot: $175/sqft
- Tax assessed value: $421,500
- Annual tax amount: $1,497
- Date on market: 9/11/2026
Estimated market value
Not available
Estimated sales range
Not available
Not available
Price history
| Date | Event | Price |
|---|---|---|
| 9/16/2026 | Contingent | $379,900$175/sqft |
Source:  RealTracs MLS as distributed by MLS GRID #3528830 Report a problem RealTracs MLS as distributed by MLS GRID #3528830 Report a problem | ||
| 9/11/2026 | Listed for sale | $379,900$175/sqft |
Source: RealTracs MLS as distributed by MLS GRID #3528830 Report a problem | ||
| 8/28/2026 | Pending sale | $379,900+219.2%$175/sqft |
Source: RealTracs MLS as distributed by MLS GRID #3528830 Report a problem | ||
| 3/6/1997 | Sold | $119,000$55/sqft |
Source: Public Record Report a problem | ||
Public tax history
| Year | Property taxes | Tax assessment |
|---|---|---|
| 2025 | $1,497 | $105,375 |
| 2024 | $1,497 +9.9% | $105,375 +74.1% |
| 2023 | $1,363 -0.4% | $60,525 -75% |
| 2022 | $1,369 0% | $242,100 |
| 2021 | $1,369 | $242,100 |
| 2020 | $1,369 | $242,100 |
| 2019 | $1,369 +30.5% | $242,100 +44.2% |
| 2018 | $1,049 | $167,900 |
| 2017 | -- | -- |
| 2016 | -- | -- |
| 2015 | -- | -- |
| 2014 | -- | -- |
| 2011 | $1,130 +32.2% | $42,292 |
| 2010 | $855 | $42,292 |
| 2009 | $855 | $42,292 |
| 2008 | -- | $42,292 +18.4% |
| 2007 | $814 | $35,719 |
| 2006 | $814 +0.7% | $35,719 +14.4% |
| 2005 | $808 | $31,213 |
| 2004 | $808 | $31,213 |
| 2002 | $808 | $31,213 +8% |
| 2001 | -- | $28,903 -75% |
| 2000 | -- | $115,613 |
Find assessor info on the county website
Monthly payment
Est. payment
Payment breakdown
Explore the cost of this home by adjusting the details. Changes won't be saved.Climate risks
Neighborhood: 37066
Nearby schools
Schools provided by the listing agent
- Elementary: Jack Anderson Elementary
- Middle: Station Camp Middle School
- High: Station Camp High School
Source: RealTracs MLS as distributed by MLS GRID. This data may not be complete. We recommend contacting the local school district to confirm school assignments for this home.
Similar homes
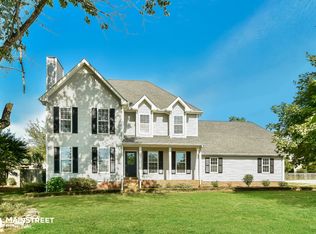
- $380,0003 bd2 ba1.5k sqft990 Chesire Way, Gallatin, TN 37066For Sale
 MLS ID #3592132, Debra Rector. RealTracs MLS as distributed by MLS GRID
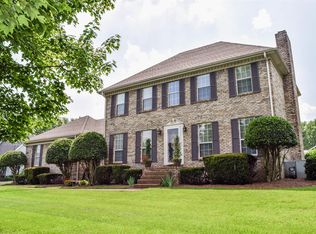
 - $498,0003 bd2 ba2.3k sqft153 Bradwood Dr, Gallatin, TN 37066For Sale
 MLS ID #3596193, Jennie Skwara. RealTracs MLS as distributed by MLS GRID
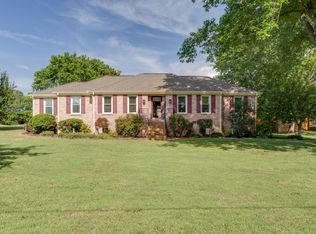
 - $--5 bd3 ba2.5k sqft263 Sherry Cir, Gallatin, TN 37066Auction
 Auction.com 1
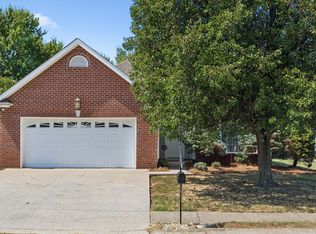
 - $419,0004 bd3 ba2k sqft951 Belvedere Dr, Gallatin, TN 37066For Sale
 MLS ID #3272673, Mike Wilkerson. RealTracs MLS as distributed by MLS GRID
 - $305,0003 bd2 ba1.2k sqft597 Long Hollow Pike, Gallatin, TN 37066For SaleMLS ID #3531448, John Lopez. RealTracs MLS as distributed by MLS GRID
- $--4 bd2 ba1.9k sqft131 Bluegrass Pkwy, Lebanon, TN 37090AuctionMLS ID #3545863, Hayden White. RealTracs MLS as distributed by MLS GRID
- $360,0003 bd2 ba1.7k sqft104 Keystone Ln, Hendersonville, TN 37075For SaleMLS ID #3506508, Maegan Elzy. RealTracs MLS as distributed by MLS GRID
- $--4 bd4 ba2.8k sqft606 Juliet Dr, Mount Juliet, TN 37122AuctionMLS ID #3529436, Mike E. Walker. RealTracs MLS as distributed by MLS GRID
- $299,9005 bd2 ba2.7k sqft208 Bate Ave, Gallatin, TN 37066For SaleMLS ID #3250986, Karen Armstrong. RealTracs MLS as distributed by MLS GRID
- $405,0003 bd2 ba1.6k sqft108 Jennings Dr, Hendersonville, TN 37075For SaleMLS ID #3545052, Tony Robinson,E-PRO. RealTracs MLS as distributed by MLS GRID
- $429,9003 bd2 ba1.5k sqft3922 Hunters Point Park, Lebanon, TN 37087For SaleMLS ID #3592069, Dwayne Rogers. RealTracs MLS as distributed by MLS GRID
- $350,0005 bd3 ba1.7k sqft115 Nokes Dr, Hendersonville, TN 37075For SaleMLS ID #3546196, Julie Kent. RealTracs MLS as distributed by MLS GRID
- $319,9003 bd2 ba1.4k sqft126 Glenn Ave, Gallatin, TN 37066For SaleMLS ID #3229848, GWEN DOWLAND. RealTracs MLS as distributed by MLS GRID
- $469,5003 bd2 ba1.8k sqft659 Lilycrest Dr, Gallatin, TN 37066For SaleMLS ID #3314391, BRUCE KITTRELL. RealTracs MLS as distributed by MLS GRID
