Skip main navigation
For sale
  • Price cut: $10K (6/23)
    $320,000

    1206 Duke Of Gloucester St, Colonial Heights, VA 23834

    3beds
    1,400sqft
    : 
    Loading
    Get pre-qualified
    Single Family Residence
    Built in 1965
    0.27 Acres Lot
    $317,100 Zestimate®
    $229/sqft
    $-- HOA

    What's special

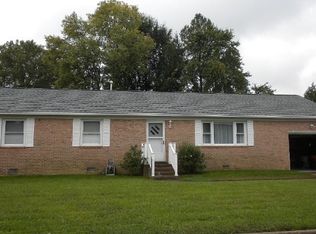
    Attached garageClassic brick rancherFresh repaintLarge back deckEat-in kitchen with pantryUpgraded pot-filler faucetHardwood floors throughout
    Move-in-ready is this classic brick rancher with attached garage just behind Colonial Heights High School! Inside you'll find a warm but neutral paint palette to greet you home, and the fresh repaint combined with hardwood floors throughout will definitely upscale your decor. The living room off the entry has a lot of natural light coming in through the windows and flows into the eat-in kitchen with pantry, dishwasher, microwave, upgraded pot-filler faucet, gas stove/oven (with exhaust hood,) and refrigerator. The laundry room has space for XL appliances if you upgrade in the future - and comes with convenient built-in shelving. There are 3 roomy bedrooms; 1 cozier bedroom off of the kitchen with plush carpeting and a fireplace (or it could be used as an extra family room,) 1 true primary suite with hardwood floors and its own bath, and 1 more hardwood floored bedroom at the end of the house. Ceiling fans in most rooms assist with the central air system in the home to keep it comfortable year-round. There is a large back deck facing the privacy of your fully fenced back yard with shade trees. 1 block away is the Colonial Heights Swim & Yacht Club (as it's right off the Appomattox River,) 2 blocks away is the Colonial Heights Soccer Complex, and for any commuters the I-95 entrance ramps are less than 5 minutes away! Price just reduced $10,000!
    68 days
    |
    611
    |
    26
    |

    Likely to sell faster than

    Zillow last checked:

    Listing updated:

    Listed by:

    Cary Ridenhour 804-295-6238,

    EXP Realty LLC

    Source: CVRMLS,MLS#: 2611456MLS LogoOriginating MLS: Central Virginia Regional MLS

    Loading...

      Facts & features

      Interior

      Bedrooms & bathrooms
      • Bedrooms: 3
      • Bathrooms: 2
      • Full bathrooms: 2
      Primary bedroom
      • Level: First
      • Dimensions: 0 x 0
      Bedroom 2
      • Level: First
      • Dimensions: 0 x 0
      Bedroom 3
      • Level: First
      • Dimensions: 0 x 0
      Other
      • Description: Tub & Shower
      • Level: First
      Kitchen
      • Level: First
      • Dimensions: 0 x 0
      Laundry
      • Level: First
      • Dimensions: 0 x 0
      Living room
      • Level: First
      • Dimensions: 0 x 0
      Heating
      • Forced Air, Natural Gas
      Cooling
      • Central Air
      Appliances
      • Included: Dryer, Dishwasher, Gas Cooking, Microwave, Oven, Refrigerator, Range Hood, Stove, Washer
      • Laundry: Washer Hookup, Dryer Hookup
      Features
      • Bedroom on Main Level, Ceiling Fan(s), Eat-in Kitchen, Fireplace, Laminate Counters, Bath in Primary Bedroom, Main Level Primary, Pantry
      • Flooring: Carpet, Vinyl, Wood
      • Has basement: No
      • Attic: Access Only
      • Number of fireplaces: 1
      Interior area
      • Total interior livable area: 1,400 sqft
      • Finished area above ground: 1,400
      • Finished area below ground: 0

      Property

      Parking
      • Total spaces: 1
      • Parking features: Attached, Direct Access, Driveway, Garage, Off Street, Paved
      • Attached garage spaces: 1
      • Has uncovered spaces: Yes
      Accessibility
      • Accessibility features: Accessible Full Bath, Accessible Bedroom, Accessible Kitchen
      Features
      • Levels: One
      • Stories: 1
      • Exterior features: Paved Driveway
      • Pool features: None
      • Fencing: Back Yard,Fenced,Privacy
      Lot
      • Size: 0.27 Acres
      Details
      • Parcel number: 68101700009
      • Zoning description: R1

      Construction

      Type & style
      • Home type: SingleFamily
      • Architectural style: Ranch
      • Property subtype: Single Family Residence
      Materials
      • Brick, Frame
      • Roof: Asphalt
      Condition
      • Resale
      • New construction: No
      • Year built: 1965

      Utilities & green energy

      • Sewer: Public Sewer
      • Water: Public

      Community & HOA

      Community
      • Subdivision: Covington Acres
      Location
      • Region: Colonial Heights

      Financial & listing details

      • Price per square foot: $229/sqft
      • Tax assessed value: $242,200
      • Annual tax amount: $2,906
      • Date on market: 5/4/2026
      • Ownership: Individuals
      • Ownership type: Sole Proprietor

        Estimated market value

        $317,100

        $301,000 - $333,000

        $2,151/mo

        Price history

        DateEventPrice
        6/23/2026Price change$320,000-3%$229/sqft
        Source: CVRMLS #2611456 Report a problem
        5/5/2026Listed for sale$330,000+12.6%$236/sqft
        Source: CVRMLS #2611456 Report a problem
        11/7/2024Sold$293,000+3.5%$209/sqft
        Source: CVRMLS #2415456 Report a problem
        10/2/2024Pending sale$283,000$202/sqft
        Source: CVRMLS #2415456 Report a problem
        8/29/2024Price change$283,000-2.1%$202/sqft
        Source: CVRMLS #2415456 Report a problem
        8/22/2024Price change$289,000-2.7%$206/sqft
        Source: CVRMLS #2415456 Report a problem
        8/8/2024Price change$297,000-3.3%$212/sqft
        Source: CVRMLS #2415456 Report a problem
        7/25/2024Price change$307,000-1.9%$219/sqft
        Source: CVRMLS #2415456 Report a problem
        7/11/2024Price change$313,000-0.6%$224/sqft
        Source: CVRMLS #2415456 Report a problem
        7/7/2024Listed for sale$315,000$225/sqft
        Source: CVRMLS #2415456 Report a problem
        6/26/2024Listing removed--
        Source: CVRMLS #2415456 Report a problem
        6/14/2024Listed for sale$315,000+4.3%$225/sqft
        Source: CVRMLS #2415456 Report a problem
        6/7/2024Sold$301,900+27.7%$216/sqft
        Source: Public Record Report a problem
        8/13/2021Sold$236,500$169/sqft
        Source: CVRMLS #2121776 Report a problem
        7/19/2021Pending sale$236,500$169/sqft
        Source: CVRMLS #2121776 Report a problem
        7/15/2021Listed for sale$236,500+76.5%$169/sqft
        Source: CVRMLS #2121776 Report a problem
        11/4/2014Sold$134,000$96/sqft
        Source: CVRMLS #1322272 Report a problem

        Public tax history

        YearProperty taxesTax assessment
        2025$2,906 $242,200
        2024$2,906 +20%$242,200 +20%
        2023$2,422 $201,800
        2022$2,422 +35.5%$201,800 +35.5%
        2021$1,787 $148,900
        2020$1,787 +7.7%$148,900 +7.7%
        2019$1,660 $138,300
        2018$1,660 +10.8%$138,300
        2017$1,498 --
        2016$1,498 +93.5%--
        2015$774 --
        2014$774 --
        2013-- --
        2012-- --
        2011-- --
        2010-- --
        Find assessor info on the county website

        Monthly payment

        Est. payment

        Payment breakdown

        Explore the cost of this home by adjusting the details. Changes won't be saved.
        All calculations are estimates and provided by Zillow, Inc. for informational purposes only. Actual amounts may vary.
        HOA fees may include property taxes on listings classified as Co-Ops. Contact the listing agent and/or owner for fee details.
        Mortgage interest rates are dependent on a number of factors, including credit score, down payment, and repayment length. Interest rate data provided by Zillow Group Marketplace, Inc. as of 1/1/1970 from various mortgage lenders with which we have lead or other similar arrangements; the Estimated Payment is an average of those rates.
        See how much you could borrow to make a competitive offer.

        Climate risks

        Neighborhood: 23834

        Getting around

        20 / 100
        Car-Dependent
        29 / 100
        Somewhat Bikeable

        Nearby schools

        GreatSchools rating
        Schools provided by the listing agent
        • Elementary: Tussing
        • Middle: Colonial Heights
        • High: Colonial Heights

        Source: CVRMLS. This data may not be complete. We recommend contacting the local school district to confirm school assignments for this home.

        A local agent can set up tours, give advice and negotiate with sellers.

        Browse local experts

        Similar homes