Skip main navigation
Off market
  • $546,100

    1206 Duncan Ave, Chattanooga, TN 37404

    4beds
    2,592sqft
    SingleFamily
    Built in 1920
    5,662 Square Feet Lot
    $546,100 Zestimate®
    $211/sqft
    $3,156 Estimated rent

    Home value

    $546,100

    $497,000 - $606,000

    $3,156/mo

    Zestimate® history
    Loading
    Loading...

    Owner options

    List your home for rent

    $3,156/mo

    Rent Zestimate®

    Find your next renter with Zillow Rental Manager. Plus, with online applications, you can quickly screen prospective tenants – for free.

    Learn more

    $3,156/mo

    Rent Zestimate®

    Refinance and save

    $3,205/mo

    Est. payment

    Refinancing to a lower rate could help reduce your monthly payments and save thousands over the life of the loan.

    See today's rates

    $3,205/mo

    Est. payment

    Explore your selling options

    Work with a Zillow partner agent

    Leverage their expertise and Zillow's premium Showcase listings to get your home seen by more buyers.

    Get started

    List with your own agent

    Get your home in front of millions of buyers by listing it on Zillow.

    Learn how to do it

    Sell it yourself

    Take full control of how buyers see your home on Zillow by listing For Sale by Owner (FSBO).

    List your home

    What's special

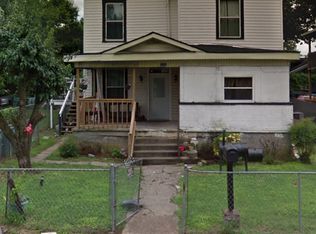
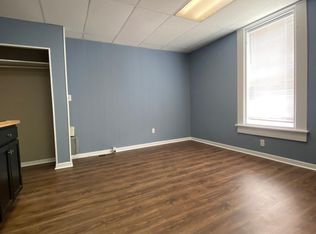
    This historic yet remodeled Highland Park home has all the charm of yesteryear with all the modern updates you've been looking for. As you enter, you'll notice the original pine floors, an open concept floor plan, and natural light for DAYS! The homey living room opens straight into the giant kitchen with stainless appliances, and room to seat 10 or more! There's also a large walk-in pantry and full bathroom off the kitchen. Through the kitchen is one of the biggest laundry/mud rooms you've ever seen that leads to the deck! The master suite is also on the main level, complete with a gorgeous bathroom and a HUMONGOUS closet! There's also a private entrance to the lower level deck, perfect for entertaining. Upstairs you'll find three additional over sized bedrooms, a spacious bathroom, and a cozy living area. There's also another covered deck off of one of the bedrooms. Need parking? You're in luck! The large fenced backyard also has a gate that opens for ample parking. Did I mention that this home is in walking distance to several stores and amenities, including Warner Park, the Refindery, and more?! And only a quick drive or bike ride to UTC and downtown. Come see it today!

    This property is off market, which means it's not currently listed for sale or rent on Zillow. This may be different from what's available on other websites or public sources.
    Facts & features

    Interior

    Bedrooms & bathrooms
    • Bedrooms: 4
    • Bathrooms: 3
    • Full bathrooms: 3
    Heating
    • Forced air, Electric
    Cooling
    • Central
    Appliances
    • Included: Dishwasher, Microwave, Range / Oven, Refrigerator
    Features
    • Flooring: Tile, Carpet, Hardwood
    • Basement: Crawl Space
    Interior area
    • Total interior livable area: 2,592 sqft

    Property

    Parking
    • Parking features: Off-street, On-street
    Features
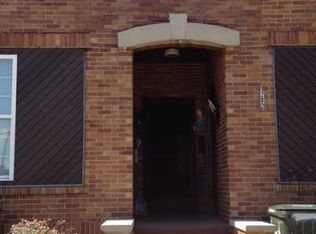
    • Exterior features: Brick
    • Has view: Yes
    • View description: Mountain
    Lot
    • Size: 5,662 sqft
    Details
    • Parcel number: 146JA027

    Construction

    Type & style
    • Home type: SingleFamily
    Materials
    • Roof: Asphalt
    Condition
    • Year built: 1920

    Utilities & green energy

    • Utilities for property: Cable Lines/Above Ground, Electric Lines/Above Ground

    Community & neighborhood

    Location
    • Region: Chattanooga

    Other

    Other facts
    • Rooms: Bedroom - Master Level: 1st Level
    • Rooms: Kitchen Level: 1st Level
    • Rooms: Bath - Full Level: 1st Level
    • Garage/Parking: Off Street Parking
    • Interior: Washer & Dryer Hookup, Walk-in Closet, Pantry, Granite Counter Tops, Laundry Room
    • Water/Sewer: Public Water, On Sewer
    • Exterior Features: Patio/Deck Covered, Porch Covered, Fence
    • Cooling: Central, Electric
    • Appliances: Dishwasher, Refrigerator, Microwave, Electric Range - Free Standing
    • Rooms: Living Room Level: 1st Level
    • Utilities: Cable Lines/Above Ground, Electric Lines/Above Ground
    • Bed/Bath: Master on Main Level, Tub/Shower Combo, Separate Vanities, Separate Shower
    • Rooms: Bath - Full, Kitchen, Bedroom - Master, Bedroom - Additional, Living Room, Laundry Room, Sitting Room
    • Roofing: Shingle, Asphalt
    • Heating: Electric
    • Floors: Hardwood Floors, Carpet, Tile, Hardwood Solid
    • Rooms: Bedroom - Additional Level: 2nd Level
    • Rooms: Laundry Room Level: 1st Level
    • Dining: Combined w/Kitchen
    • Basement: Crawl Space
    • Exterior: Siding
    • Rooms: Sitting Room Level: 2nd Level
    • Property Type: A
    • HOA Frequency: Not Applicable
    • Foundation: Block
    • Windows: Wood

    Price history

    DateEventPrice
    9/10/2019Sold$328,000+13.1%$127/sqft
    Source: Greater Chattanooga Realtors #1304202 Report a problem
    9/19/2018Sold$290,000+56.8%$112/sqft
    Source: Greater Chattanooga Realtors #1288357 Report a problem
    3/7/2016Sold$185,000+927.8%$71/sqft
    Source: Public Record Report a problem
    2/28/2011Sold$18,000-28%$7/sqft
    Source: Public Record Report a problem
    2/5/2008Sold$25,001-70.7%$10/sqft
    Source: Public Record Report a problem
    3/26/2007Sold$85,262-10.3%$33/sqft
    Source: Public Record Report a problem
    12/9/2005Sold$95,000+37.7%$37/sqft
    Source: Public Record Report a problem
    1/14/2000Sold$69,000+19%$27/sqft
    Source: Public Record Report a problem
    6/3/1998Sold$58,000$22/sqft
    Source: Public Record Report a problem

    Public tax history

    YearProperty taxesTax assessment
    2025$1,882 +0.5%$124,150 +48.4%
    2024$1,872 $83,650
    2023$1,872 $83,650
    2022$1,872 $83,650
    2021$1,872 +45.4%$83,650 +79.7%
    2020$1,287 $46,550
    2019$1,287 $46,550
    2018$1,287 -48%$46,550
    2017$2,474 +5.1%$46,550
    2016$2,354 --
    2015$2,354 +43.8%$30,000
    2014$1,637 +48.3%--
    2013$1,104 $30,000 -24.8%
    2012$1,104 $39,920
    2011$1,104 $39,920
    2010$1,104 $39,920
    2009$1,104 $39,920 +34.1%
    2008-- $29,760
    2007-- $29,760
    2006-- $29,760
    2005-- $29,760 +0.5%
    2004-- $29,600
    2003-- $29,600
    2002-- $29,600
    2001-- $29,600 +53.2%
    2000-- $19,320

    Find assessor info on the county website

    Neighborhood: 37404

    Nearby schools

    GreatSchools rating
    Schools provided by the listing agent
    • Elementary: Brown Academy
    • Middle: Orchard Knob Middle
    • High: Howard School of Academics & Tech

    Source: The MLS. This data may not be complete. We recommend contacting the local school district to confirm school assignments for this home.

    Get a cash offer in 3 minutes
    Find out how much your home could sell for in as little as 3 minutes with a no-obligation cash offer.
    Estimated market value
    $546,100
    Get a cash offer in 3 minutes
    Find out how much your home could sell for in as little as 3 minutes with a no-obligation cash offer.
    Estimated market value
    $546,100