Skip main navigation
Sold
  • Price Unknown

    1206 E 18th St, Lamar, MO 64759

    3beds
    1,728sqft
    Single Family Residence
    Built in 1994
    0.28 Acres Lot
    $233,700 Zestimate®
    $--/sqft
    $1,509 Estimated rent

    Home value

    $233,700

    $222,000 - $245,000

    $1,509/mo

    Zestimate® history
    Loading
    Loading...

    Owner options

    List your home for rent

    $1,509/mo

    Rent Zestimate®

    Find your next renter with Zillow Rental Manager. Plus, with online applications, you can quickly screen prospective tenants – for free.

    Learn more

    $1,509/mo

    Rent Zestimate®

    Refinance and save

    Refinancing to a lower rate could help reduce your monthly payments and save thousands over the life of the loan.

    See today's rates

    Explore your selling options

    Work with a Zillow partner agent

    Leverage their expertise and Zillow's premium Showcase listings to get your home seen by more buyers.

    Get started

    List with your own agent

    Get your home in front of millions of buyers by listing it on Zillow.

    Learn how to do it

    Sell it yourself

    Take full control of how buyers see your home on Zillow by listing For Sale by Owner (FSBO).

    List your home

    What's special

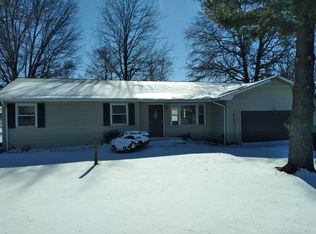
    Welcome to your dream home nestled on 0.3 acres just north of the Lamar Lake where affluence meets functionality in this meticulously maintained single-family residence. Spanning 1,728 square feet of pure comfort, this 3-bedroom, 2-bathroom haven exudes warmth and sophistication at every turn. Step inside to discover a world of refined modernization, where bettered tile, wood flooring, and plush carpeting create an inviting atmosphere. Touches of experienced carpentry and craftsmanship pepper the home with details that accentuate daily living. The heart of the home beckons with a gas fireplace featuring a raised hearth and wood mantle, perfect for cozy evenings spent with loved ones. Pre-wired for your entertainment needs, the living room offers seamless integration for your TV above the mantle. Discover a sanctuary of productivity in the office, complete with built-in upper and lower shelving, as well as a dedicated desk area. Both bathrooms boast seamless glass shower enclosures, while the kitchen and baths dazzle with solid surface countertops and integrated sinks, accentuated by detailed tile work and premium finishes. Embrace the ease of modern living with stainless steel appliances in the kitchen, LED energy-efficient lighting throughout, and central heat and air serviced bi-annually for optimal comfort. The home's layout flows effortlessly with two spacious living areas, ensuring ample space for relaxation and entertainment. Escape to the outdoors and unwind on the new deck built two years ago, complete with convenient ramp for accessibility. Fenced backyard offers privacy and security, with a gate leading to detached garage and pad RV parking. Additional highlights include a storm shelter inside the home, a Rinnai tankless water heater for endless hot water, and key code locks on all doors and garages for added peace of mind. With separate concrete driveways leading to each garage and generous concrete patios, outdoor living is elevated to new heights.

    Zillow last checked:

    Listing updated:

    Listed by:

    Shannon Frieling 417-660-9343,

    Keller Williams Realty Elevate

    Bought with:

    Non MLS

    Non-MLS Office

    Source: Heartland MLS as distributed by MLS GRID,MLS#: 2492045MLS Logo

    Facts & features

    Interior

    Bedrooms & bathrooms
    • Bedrooms: 3
    • Bathrooms: 2
    • Full bathrooms: 2
    Bedroom 1
    • Level: First
    • Dimensions: 15 x 13
    Bedroom 2
    • Level: First
    • Dimensions: 12 x 10
    Bedroom 3
    • Level: First
    • Dimensions: 10 x 10
    Bathroom 1
    • Level: First
    • Dimensions: 9 x 5
    Bathroom 2
    • Level: First
    • Dimensions: 14 x 9
    Other
    • Features: Ceramic Tiles
    • Level: First
    • Dimensions: 7 x 5
    Den
    • Features: Ceramic Tiles
    • Level: First
    Family room
    • Features: Ceiling Fan(s), Fireplace, Wood Floor
    • Level: First
    • Dimensions: 18 x 16
    Kitchen
    • Features: Ceramic Tiles
    • Level: First
    • Dimensions: 19 x 11
    Office
    • Features: Ceramic Tiles
    • Level: First
    Other
    • Level: First
    • Dimensions: 6 x 6
    Utility room
    • Level: First
    • Dimensions: 11 x 5
    Heating
    • Natural Gas
    Cooling
    • Attic Fan, Heat Pump
    Appliances
    • Included: Dishwasher, Disposal, Down Draft, Microwave, Built-In Electric Oven, Stainless Steel Appliance(s), Tankless Water Heater
    • Laundry: Laundry Room, Off The Kitchen
    Features
    • Ceiling Fan(s), Pantry, Walk-In Closet(s)
    • Flooring: Carpet, Tile, Wood
    • Windows: Thermal Windows
    • Basement: Crawl Space
    • Number of fireplaces: 1
    • Fireplace features: Family Room
    Interior area
    • Total structure area: 1,728
    • Total interior livable area: 1,728 sqft
    • Finished area above ground: 1,728
    • Finished area below ground: 0

    Property

    Parking
    • Total spaces: 3
    • Parking features: Attached, Detached, Garage Door Opener, Garage Faces Front
    • Attached garage spaces: 3
    Features
    • Patio & porch: Deck
    • Fencing: Metal
    Lot
    • Size: 0.28 Acres
    • Dimensions: 103 W x 123 D
    • Features: City Limits, City Lot, Level
    Details
    • Additional structures: Outbuilding
    • Parcel number: 0909.02903.0004006.000
    • Special conditions: Restriction On Pets

    Construction

    Type & style
    • Home type: SingleFamily
    • Architectural style: Traditional
    • Property subtype: Single Family Residence
    Materials
    • Block, Brick Veneer, Vinyl Siding
    • Roof: Composition
    Condition
    • Year built: 1994

    Utilities & green energy

    • Sewer: Public Sewer
    • Water: Public
    Green energy
    • Energy efficient items: Lighting

    Community & HOA

    Community
    • Security: Security System, Smart Door Lock, Smoke Detector(s)
    • Subdivision: None
    HOA
    • Has HOA: No
    Location
    • Region: Lamar

    Financial & listing details

    • Tax assessed value: $103,200
    • Annual tax amount: $1,296
    • Date on market: 6/6/2024
    • Listing terms: Cash,Conventional,FHA,USDA Loan,VA Loan
    • Ownership: Estate/Trust
    • Road surface type: Paved

    Price history

    DateEventPrice
    9/6/2024Sold--
    Source: Heartland MLS as distributed by MLS GRID #2492045 Report a problem
    8/30/2024Pending sale$229,990$133/sqft
    Source: Heartland MLS as distributed by MLS GRID #2492045 Report a problem
    8/23/2024Listed for sale$229,990$133/sqft
    Source: SOMOMLS as distributed by MLS GRID #60269879 Report a problem
    8/3/2024Pending sale$229,990$133/sqft
    Source: Ozark Gateway AOR #242716 Report a problem
    7/22/2024Listed for sale$229,990$133/sqft
    Source: Heartland MLS as distributed by MLS GRID #2492045 Report a problem
    6/13/2024Contingent$229,990$133/sqft
    Source: Heartland MLS as distributed by MLS GRID #2492045 Report a problem
    6/6/2024Listed for sale$229,990$133/sqft
    Source: Ozark Gateway AOR #242716 Report a problem

    Public tax history

    YearProperty taxesTax assessment
    2024$1,297 +0%$19,610
    2023$1,296 +6.1%$19,610 +5.7%
    2022$1,222 -0.1%$18,550
    2021$1,223 $18,550 +0.4%
    2020-- $18,470
    2019-- $18,470 -2.9%
    2018-- $19,030 -0.2%
    2017-- $19,070
    2016-- $19,070
    2015-- $19,070 +12.8%
    2011-- $16,910
    Find assessor info on the county website

    Neighborhood: 64759

    Nearby schools

    GreatSchools rating
    Schools provided by the listing agent
    • Elementary: Lamar
    • Middle: Lamar
    • High: Lamar

    Source: Heartland MLS as distributed by MLS GRID. This data may not be complete. We recommend contacting the local school district to confirm school assignments for this home.