Welcome to your dream home! This stunning quad-level residence boasts a perfect blend of elegance and comfort. Located in a desirable neighborhood, this property offers an exceptional living experience. Step inside and be greeted by the warm ambiance of this meticulously maintained home. Gorgeous hardwood floors flow seamlessly throughout the home, creating an inviting and timeless appeal. Windows galore create rooms filled with tons of natural light. The main level features a large living room & dining room, complete with craftsman-style wainscoting, crown molding & coffered ceilings. The kitchen proves to be perfect for culinary enthusiasts and entertaining guests with SS appliances, quartz countertops, farm sink, shaker cabinets, ample storage space, and stylish finishes. A few steps down from the kitchen, is the cozy and inviting family room with coffered ceiling, hardwood floors, & a beautiful brick gas fireplace. Laundry room boasts custom-built lockers with sitting bench, laundry folding station, and ample space for additional needs, such as dog bowls or sports paraphernalia! Half-bath and storage space are conveniently located off the family room. The second floor presents with the spacious primary bedroom offering a fully updated ensuite bathroom with an amazing walk-in shower. Two additional spacious bedrooms and another full bath complete the second floor The 3rd level creates flex space that presents so many options for a family's changing needs: 4th bedroom, exercise room, craft room, study area, office/den, rec room or play area! Huge storage space in the 3rd floor room, plus attic storage space and useable crawl space storage. The outdoor space is equally remarkable, as the fenced-in yard provides privacy and security while still allowing ample room for outdoor activities and relaxation. Whether it's a quiet evening with your loved ones or hosting a gathering, this home provides the ideal setting for making unforgettable memories. Conveniently situated, this home offers easy access to amenities such as shopping, restaurants, award-winning schools, and is located across from Centennial Park. Sellers prefer closing after 8/14. Come take a look, you won't want to leave!
Closed
Street View
$566,000
1206 E Burr Oak Dr, Arlington Heights, IL 60004
4beds
2,421sqft
Single Family Residence
Built in 1971
10,010 Square Feet Lot
$662,500 Zestimate®
$234/sqft
$4,248 Estimated rent
Home value
$662,500
$629,000 - $696,000
$4,248/mo
Zestimate® history
Owner options
List your home for rent
$4,248/mo
Rent Zestimate®
Find your next renter with Zillow Rental Manager. Plus, with online applications, you can quickly screen prospective tenants – for free.
$4,248/mo
Rent Zestimate®
Refinance and save
$4,026/mo
Est. payment
Refinancing to a lower rate could help reduce your monthly payments and save thousands over the life of the loan.
$4,026/mo
Est. payment
Explore your selling options
Work with a Zillow partner agent
Leverage their expertise and Zillow's premium Showcase listings to get your home seen by more buyers.
Get startedList with your own agent
Get your home in front of millions of buyers by listing it on Zillow.
Learn how to do itSell it yourself
Take full control of how buyers see your home on Zillow by listing For Sale by Owner (FSBO).
List your homeWhat's special
Fenced-in yardCoffered ceilingAward-winning schoolsExercise roomAttic storage spaceStylish finishesRec room
Zillow last checked:
Listing updated:
Listed by:
Becky Smith 630-341-2243,
Baird & Warner Fox Valley - Geneva
Bought with:
Yongshin Oh
Century 21 Utmost
Source: MRED as distributed by MLS GRID,MLS#: 11785416
Facts & features
Interior
Bedrooms & bathrooms
- Bedrooms: 4
- Bathrooms: 3
- Full bathrooms: 2
- 1/2 bathrooms: 1
Rooms
- Room types: Foyer
Primary bedroom
- Features: Flooring (Hardwood), Bathroom (Full)
- Level: Second
- Area: 165 Square Feet
- Dimensions: 15X11
Bedroom 2
- Features: Flooring (Hardwood)
- Level: Second
- Area: 180 Square Feet
- Dimensions: 15X12
Bedroom 3
- Features: Flooring (Hardwood)
- Level: Second
- Area: 120 Square Feet
- Dimensions: 12X10
Bedroom 4
- Features: Flooring (Hardwood)
- Level: Third
- Area: 390 Square Feet
- Dimensions: 26X15
Dining room
- Features: Flooring (Hardwood)
- Level: Main
- Area: 120 Square Feet
- Dimensions: 12X10
Family room
- Features: Flooring (Hardwood)
- Level: Lower
- Area: 384 Square Feet
- Dimensions: 24X16
Foyer
- Features: Flooring (Hardwood)
- Level: Main
- Area: 44 Square Feet
- Dimensions: 4X11
Kitchen
- Features: Kitchen (Eating Area-Table Space, Pantry-Closet), Flooring (Hardwood)
- Level: Main
- Area: 180 Square Feet
- Dimensions: 15X12
Laundry
- Level: Lower
- Area: 187 Square Feet
- Dimensions: 17X11
Living room
- Features: Flooring (Hardwood)
- Level: Main
- Area: 228 Square Feet
- Dimensions: 19X12
Heating
- Natural Gas, Forced Air
Cooling
- Central Air
Appliances
- Included: Range, Microwave, Dishwasher, Refrigerator, Washer, Dryer, Disposal, Stainless Steel Appliance(s)
- Laundry: Sink
Features
- Walk-In Closet(s)
- Flooring: Hardwood
- Basement: Finished,Partial,Daylight
- Number of fireplaces: 1
- Fireplace features: Gas Log, Gas Starter, Family Room
Interior area
- Total structure area: 2,421
- Total interior livable area: 2,421 sqft
Property
Parking
- Total spaces: 2
- Parking features: Concrete, Garage Door Opener, On Site, Garage Owned, Attached, Garage
- Attached garage spaces: 2
- Has uncovered spaces: Yes
Accessibility
- Accessibility features: No Disability Access
Features
- Levels: Quad-Level
- Patio & porch: Deck
- Fencing: Fenced
Lot
- Size: 10,010 Square Feet
- Dimensions: 108 X 136 X 51 X 126
Details
- Parcel number: 03084080060000
- Special conditions: None
Construction
Type & style
- Home type: SingleFamily
- Property subtype: Single Family Residence
Materials
- Vinyl Siding, Brick
- Foundation: Concrete Perimeter
- Roof: Asphalt
Condition
- New construction: No
- Year built: 1971
- Major remodel year: 2020
Details
- Builder model: CONCORD
Utilities & green energy
- Electric: Circuit Breakers
- Sewer: Public Sewer
- Water: Public
Community & HOA
Community
- Features: Park, Curbs, Sidewalks, Street Lights, Street Paved
- Subdivision: Northgate
HOA
- Services included: None
Location
- Region: Arlington Heights
Financial & listing details
- Price per square foot: $234/sqft
- Tax assessed value: $400,000
- Annual tax amount: $9,383
- Date on market: 5/17/2023
- Listing terms: Conventional
- Ownership: Fee Simple
Price history
| Date | Event | Price |
|---|---|---|
| 8/15/2023 | Sold | $566,000+9.1%$234/sqft |
Source:  MRED as distributed by MLS GRID #11785416 Report a problem MRED as distributed by MLS GRID #11785416 Report a problem | ||
| 6/8/2023 | Pending sale | $519,000$214/sqft |
Source: MRED as distributed by MLS GRID #11785416 Report a problem | ||
| 5/22/2023 | Contingent | $519,000$214/sqft |
Source: MRED as distributed by MLS GRID #11785416 Report a problem | ||
| 5/17/2023 | Listed for sale | $519,000+19.3%$214/sqft |
Source: MRED as distributed by MLS GRID #11785416 Report a problem | ||
| 9/17/2020 | Sold | $435,000$180/sqft |
Source: Public Record Report a problem | ||
| 6/11/2020 | Sold | $435,000-3.3%$180/sqft |
Source: MRED as distributed by MLS GRID #10626499 Report a problem | ||
| 4/30/2020 | Pending sale | $450,000$186/sqft |
Source: @properties #10626499 Report a problem | ||
| 4/27/2020 | Listed for sale | $450,000+59%$186/sqft |
Source: @properties #10626499 Report a problem | ||
| 1/30/2020 | Sold | $283,000-2.4%$117/sqft |
Source:  MRED as distributed by MLS GRID #10599964 Report a problem MRED as distributed by MLS GRID #10599964 Report a problem | ||
| 1/30/2020 | Listed for sale | $289,900$120/sqft |
Source: RE/MAX Suburban #10599964 Report a problem | ||
| 1/8/2020 | Pending sale | $289,900$120/sqft |
Source: RE/MAX Suburban #10599964 Report a problem | ||
| 1/2/2020 | Price change | $289,900-1.4%$120/sqft |
Source: RE/MAX Suburban #10599964 Report a problem | ||
| 12/21/2019 | Listed for sale | $294,000$121/sqft |
Source: RE/MAX Suburban #10599964 Report a problem | ||
| 12/13/2019 | Pending sale | $294,000$121/sqft |
Source: RE/MAX Suburban #10599964 Report a problem | ||
| 12/4/2019 | Price change | $294,000-2%$121/sqft |
Source: RE/MAX Suburban #10599964 Report a problem | ||
| 10/25/2019 | Listed for sale | $300,000$124/sqft |
Source: RE/MAX Suburban #10558411 Report a problem | ||
Public tax history
| Year | Property taxes | Tax assessment |
|---|---|---|
| 2024 | $11,965 +4.1% | $40,000 +0% |
| 2023 | $11,496 +5.2% | $39,999 |
| 2022 | $10,926 +3.7% | $39,999 +31.3% |
| 2021 | $10,535 -3.6% | $30,454 -6.2% |
| 2020 | $10,927 +19.5% | $32,452 -10.3% |
| 2019 | $9,143 -19.9% | $36,179 +7.8% |
| 2018 | $11,416 +1.9% | $33,567 |
| 2017 | $11,206 +6.9% | $33,567 |
| 2016 | $10,479 +4.5% | $33,567 +13.6% |
| 2015 | $10,025 +1.5% | $29,541 |
| 2014 | $9,878 +7.6% | $29,541 |
| 2013 | $9,184 +3.4% | $29,541 -15.1% |
| 2012 | $8,886 +8.3% | $34,783 |
| 2011 | $8,207 +8.7% | $34,783 |
| 2010 | $7,549 +30.8% | $34,783 -9.9% |
| 2009 | $5,772 +9.7% | $38,587 -7% |
| 2008 | $5,262 -12.9% | $41,491 |
| 2007 | $6,042 +18.5% | $41,491 +34.3% |
| 2006 | $5,100 +2.9% | $30,884 |
| 2005 | $4,954 +9.1% | $30,884 |
| 2004 | $4,540 +2.7% | $30,884 +31.7% |
| 2003 | $4,420 +5.5% | $23,449 |
| 2002 | $4,190 +6.6% | $23,449 |
| 2001 | $3,930 +1.3% | $23,449 +9.6% |
| 2000 | $3,878 +1.5% | $21,398 |
| 1999 | $3,821 | $21,398 |
Find assessor info on the county website
Neighborhood: 60004
Nearby homes
- $553,8004 bd2 ba1.6k sqft1210 E Burr Oak Dr, Arlington Heights, IL 60004Off Market
- $555,2004 bd2 ba1.5k sqft2915 N Windsor Dr, Arlington Heights, IL 60004Off Market
- $536,3003 bd2 ba1.3k sqft2911 N Windsor Dr, Arlington Heights, IL 60004Off Market
- $514,4004 bd3 ba-- sqft2921 N Huntington Dr, Arlington Heights, IL 60004Off Market
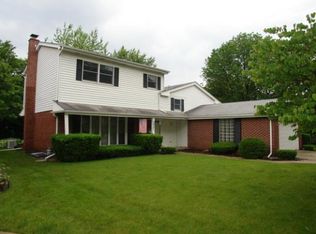
- $577,5003 bd2 ba1.3k sqft2921 Huntington Dr, Arlington Heights, IL 60004Off Market
- $495,7003 bd1 ba1.3k sqft1214 E Burr Oak Dr, Arlington Heights, IL 60004Off Market
- $561,8004 bd2 ba1.6k sqft2919 N Windsor Dr, Arlington Heights, IL 60004Off Market
- $600,9004 bd3 ba2.9k sqft2923 N Huntington Dr, Arlington Heights, IL 60004Off Market
Nearby schools
GreatSchools rating
- 6/10J W Riley Elementary SchoolGrades: K-5Distance: 0.1 mi
- 6/10Jack London Middle SchoolGrades: 6-8Distance: 1.5 mi
- 9/10Buffalo Grove High SchoolGrades: 9-12Distance: 1.1 mi
Schools provided by the listing agent
- Elementary: J W Riley Elementary School
- Middle: Jack London Middle School
- High: Buffalo Grove High School
- District: 21
Source: MRED as distributed by MLS GRID. This data may not be complete. We recommend contacting the local school district to confirm school assignments for this home.
Get a cash offer in 3 minutes
Find out how much your home could sell for in as little as 3 minutes with a no-obligation cash offer.
Estimated market value
$662,500
Get a cash offer in 3 minutes
Find out how much your home could sell for in as little as 3 minutes with a no-obligation cash offer.
Estimated market value
$662,500
- Illinois
- Cook County
- Arlington Heights
- 60004
- 1206 E Burr Oak Dr
Nearby cities
Nearby neighborhoods
Nearby zip codes
Other Arlington Heights Topics
- Apartments for Rent in 60004
- Houses for Sale in 60004
- Houses for Rent in 60004
- 60004 Real Estate
- Arlington Heights Condos
- Houses for Sale in Arlington Heights
- Newest Listings in Arlington Heights
- Arlington Heights Home Values
- Arlington Heights Real Estate Agents
- Arlington Heights Refinance
- Arlington Heights Mortgage Rates
