Beautiful custom home in a desirable area with a nice sized lot! This immaculate home has been recently updated and is waiting for its next owner. This 4 bedroom gorgeous home has an open floor plan with a bonus room. The primary suite offers mirrored closet doors with access to the patio, and a true spa-like retreat of a bathroom. The gourmet chef's kitchen was completely remodeled and boasts brand new appliances, fixtures, cabinetry, and countertops (There are both gas and electric connections for the range...Gas range currently installed). Vinyl luxury plank flooring has been installed throughout and it creates an updated style/color that elevates that contemporary design of the home . All of the light fixtures are new/updated & LED. A 220 capped electrical outlet is an added bonus in the garage and offers a convenient option to charge an electric vehicle. Countless other amenities include: Brand new front door, contemporary baseboards, updated landscaping, brand new (front and back yard) sprinkler system, brand new dual pane windows, fresh paint inside & out, rain gutters, and much more. Schedule your showing today as this opportunity will not last long!2 year roof certification available upon request.
Sold for $420,000
$420,000
1206 E San Bruno Ave, Fresno, CA 93710
4beds
2baths
1,861sqft
Residential, Single Family Residence
Built in 1964
6,599 Square Feet Lot
$438,000 Zestimate®
$226/sqft
$2,438 Estimated rent
Home value
$438,000
$416,000 - $460,000
$2,438/mo
Zestimate® history
Owner options
List your home for rent
$2,438/mo
Rent Zestimate®
Find your next renter with Zillow Rental Manager. Plus, with online applications, you can quickly screen prospective tenants – for free.
$2,438/mo
Rent Zestimate®
Refinance and save
$2,722/mo
Est. payment
Refinancing to a lower rate could help reduce your monthly payments and save thousands over the life of the loan.
$2,722/mo
Est. payment
Explore your selling options
Work with a Zillow partner agent
Leverage their expertise and Zillow's premium Showcase listings to get your home seen by more buyers.
Get startedList with your own agent
Get your home in front of millions of buyers by listing it on Zillow.
Learn how to do itSell it yourself
Take full control of how buyers see your home on Zillow by listing For Sale by Owner (FSBO).
List your homeWhat's special
Vinyl luxury plank flooringBeautiful custom homeMirrored closet doorsNice sized lotContemporary baseboardsImmaculate homeUpdated landscaping
Zillow last checked:
Listing updated:
Listed by:
Alexander Petrosyan DRE #02194589 559-977-6959,
Real Broker
Bought with:
Victoria J. Butler, DRE #02211390
Real Broker
Darren S. Wade, DRE #01910957
Real Broker
Source: Fresno MLS,MLS#: 605083Originating MLS: Fresno MLS
Facts & features
Interior
Bedrooms & bathrooms
- Bedrooms: 4
- Bathrooms: 2
Primary bedroom
- Area: 0
- Dimensions: 0 x 0
Bedroom 1
- Area: 0
- Dimensions: 0 x 0
Bedroom 2
- Area: 0
- Dimensions: 0 x 0
Bedroom 3
- Area: 0
- Dimensions: 0 x 0
Bedroom 4
- Area: 0
- Dimensions: 0 x 0
Bathroom
- Features: Tub/Shower
Dining room
- Area: 0
- Dimensions: 0 x 0
Family room
- Area: 0
- Dimensions: 0 x 0
Kitchen
- Area: 0
- Dimensions: 0 x 0
Living room
- Area: 0
- Dimensions: 0 x 0
Basement
- Area: 0
Heating
- Has Heating (Unspecified Type)
Cooling
- Central Air
Appliances
- Included: F/S Range/Oven, Gas Appliances, Electric Appliances, Disposal, Dishwasher, Microwave
- Laundry: In Garage
Features
- Flooring: Tile, Vinyl
- Number of fireplaces: 1
- Fireplace features: Masonry, Wood Burning
Interior area
- Total structure area: 1,861
- Total interior livable area: 1,861 sqft
Property
Parking
- Parking features: Garage - Attached
- Has attached garage: Yes
Features
- Levels: One
- Stories: 1
- Patio & porch: Uncovered
- Fencing: Fenced
Lot
- Size: 6,599 Square Feet
- Dimensions: 60 x 110
- Features: Urban, Sprinklers In Front, Sprinklers In Rear, Sprinklers Auto, Fruit/Nut Trees
Details
- Parcel number: 41826119
- Zoning: RS5
Construction
Type & style
- Home type: SingleFamily
- Architectural style: Contemporary
- Property subtype: Residential, Single Family Residence
Materials
- Stucco, Wood Siding
- Foundation: Concrete
- Roof: Composition
Condition
- Year built: 1964
Utilities & green energy
- Sewer: Public Sewer
- Water: Public
- Utilities for property: Public Utilities
Community & HOA
Location
- Region: Fresno
Financial & listing details
- Price per square foot: $226/sqft
- Tax assessed value: $428,400
- Annual tax amount: $5,560
- Date on market: 11/21/2023
- Cumulative days on market: 125 days
- Listing agreement: Exclusive Right To Sell
Price history
| Date | Event | Price |
|---|---|---|
| 4/18/2024 | Sold | $420,000-5.4%$226/sqft |
Source: Fresno MLS #605083 Report a problem | ||
| 4/1/2024 | Pending sale | $444,000$239/sqft |
Source: Fresno MLS #605083 Report a problem | ||
| 3/12/2024 | Price change | $444,000-1.3%$239/sqft |
Source: Fresno MLS #605083 Report a problem | ||
| 11/22/2023 | Listed for sale | $449,900+42.8%$242/sqft |
Source: Fresno MLS #605083 Report a problem | ||
| 8/4/2023 | Sold | $315,000+1.6%$169/sqft |
Source: Public Record Report a problem | ||
| 7/28/2023 | Pending sale | $310,000$167/sqft |
Source: Fresno MLS #597727 Report a problem | ||
| 7/24/2023 | Listed for sale | $310,000$167/sqft |
Source: Fresno MLS #597727 Report a problem | ||
Public tax history
| Year | Property taxes | Tax assessment |
|---|---|---|
| 2025 | $5,560 +38.4% | $428,400 +36% |
| 2024 | $4,018 +117.3% | $315,000 +109% |
| 2023 | $1,849 +1.5% | $150,734 +2% |
| 2022 | $1,823 +2.9% | $147,779 +2% |
| 2021 | $1,771 +0.5% | $144,882 +1% |
| 2020 | $1,763 +4.1% | $143,397 +2% |
| 2019 | $1,694 +2.3% | $140,587 +2% |
| 2018 | $1,656 +1.8% | $137,832 +2% |
| 2017 | $1,626 +3.5% | $135,131 +2% |
| 2016 | $1,571 +1.6% | $132,482 +1.5% |
| 2015 | $1,546 +2% | $130,493 +2% |
| 2014 | $1,516 | $127,938 +0.5% |
| 2013 | -- | $127,360 +2% |
| 2012 | -- | $124,863 +2% |
| 2011 | -- | $122,416 +0.8% |
| 2010 | -- | $121,502 -0.2% |
| 2009 | -- | $121,791 +2% |
| 2008 | -- | $119,404 +2% |
| 2007 | -- | $117,064 +2% |
| 2006 | -- | $114,770 +2% |
| 2005 | -- | $112,521 +2% |
| 2004 | -- | $110,316 +1.9% |
| 2003 | -- | $108,296 +2% |
| 2002 | -- | $106,173 +2% |
| 2001 | $1,191 | $104,093 |
Find assessor info on the county website
Neighborhood: Hoover
Nearby homes
- $381,0003 bd1 ba1.5k sqft1196 E San Bruno Ave, Fresno, CA 93710Off Market
- $400,1003 bd2 ba1.5k sqft1216 E San Bruno Ave, Fresno, CA 93710Off Market
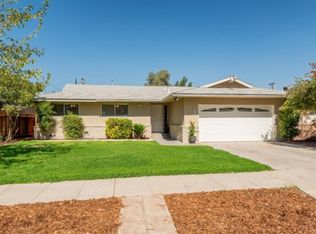
- $400,9003 bd2 ba1.6k sqft1186 E San Bruno Ave, Fresno, CA 93710Off Market
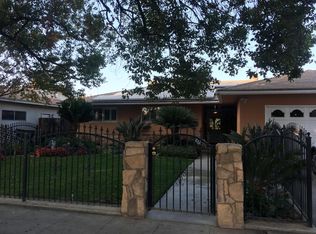
- $399,7003 bd2 ba1.4k sqft1205 E San Ramon Ave, Fresno, CA 93710Off Market
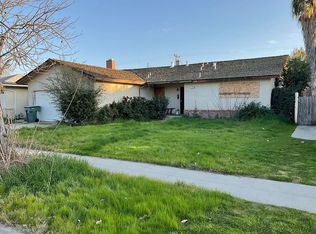
- $311,5003 bd1 ba1.4k sqft1226 E San Bruno Ave, Fresno, CA 93710Off Market
- $402,2004 bd2 ba1.9k sqft1195 E San Ramon Ave, Fresno, CA 93710Off Market
- $397,0003 bd2 ba1.5k sqft1215 E San Ramon Ave, Fresno, CA 93710Sold
- $309,5003 bd1 ba1.3k sqft1207 E San Bruno Ave, Fresno, CA 93710Off Market
Nearby schools
GreatSchools rating
- 6/10Wolters Elementary SchoolGrades: K-6Distance: 0.3 mi
- 2/10Ahwahnee Middle SchoolGrades: 7-8Distance: 0.9 mi
- 4/10Herbert Hoover High SchoolGrades: 9-12Distance: 0.3 mi
Schools provided by the listing agent
- Elementary: Wolters
- Middle: Ahwahnee
- High: Hoover
Source: Fresno MLS. This data may not be complete. We recommend contacting the local school district to confirm school assignments for this home.
Get a cash offer in 3 minutes
Find out how much your home could sell for in as little as 3 minutes with a no-obligation cash offer.
Estimated market value
$438,000
Get a cash offer in 3 minutes
Find out how much your home could sell for in as little as 3 minutes with a no-obligation cash offer.
Estimated market value
$438,000
- California
- Fresno County
- Fresno
- 93710
- Hoover
- 1206 E San Bruno Ave
Nearby cities
Nearby neighborhoods
Nearby zip codes
Other Fresno Topics
