Skip main navigation
Closed
  • $525,000

    1206 E Suffield Dr, Arlington Heights, IL 60004

    4beds
    2,747sqft
    Single Family Residence
    Built in 1972
    0.25 Acres Lot
    $533,600 Zestimate®
    $191/sqft
    $4,013 Estimated rent

    Home value

    $533,600

    $486,000 - $587,000

    $4,013/mo

    Zestimate® history
    Loading
    Loading...

    Owner options

    List your home for rent

    $4,013/mo

    Rent Zestimate®

    Find your next renter with Zillow Rental Manager. Plus, with online applications, you can quickly screen prospective tenants – for free.

    Learn more

    $4,013/mo

    Rent Zestimate®

    Refinance and save

    $3,706/mo

    Est. payment

    Refinancing to a lower rate could help reduce your monthly payments and save thousands over the life of the loan.

    See today's rates

    $3,706/mo

    Est. payment

    Explore your selling options

    Work with a Zillow partner agent

    Leverage their expertise and Zillow's premium Showcase listings to get your home seen by more buyers.

    Get started

    List with your own agent

    Get your home in front of millions of buyers by listing it on Zillow.

    Learn how to do it

    Sell it yourself

    Take full control of how buyers see your home on Zillow by listing For Sale by Owner (FSBO).

    List your home

    What's special

    All brickWindow above sinkFull basement
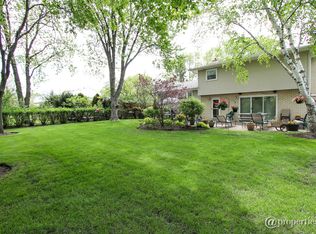
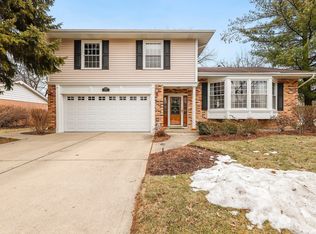
    Unbeatable location 2 houses east of fabulous Camelot Park -- pools, splash pad, tennis & basketball courts, baseball field, indoor walking track, and a huge variety of classes and activities available via the award-winning Arlington Hts. Park District. Lake Arlington with its 1 mile walking path and other amenities is less than a 2-block walk away. K-5 Ivy Hill School is a few blocks walk and so are several neighborhood "pocket" parks. Remodeling Suffield is a great equity opportunity for the right buyer. All brick, south-facing with front porch that spans entire width of house; 4 BRs, 2.5 baths, full basement, 2-car garage, big yard on an extra wide lot. Kitchen has plenty of cabinet & counter prep space (window above sink) and adjoining bright EA with 2 windows. Step-down FR has brick fireplace set between bookcases with open & closed storage. Sliders lead to concrete patio, large fenced yard with a huge pine tree. House backs to popular 2-story Windsor Condos. Powder room off FR and big first-floor utility room with window. Skylight in stairwell leading to 4 good size BRs. MBR is big enough to set up a sitting area for reading or watching TV or grab some space for a luxury bath. 2 adjoining large closets and a 3rd smaller closet with a window next to it. MBA has double sinks and whirlpool tub. Hall bathroom has double sinks plus tub/shower combo. Two of the other BRs feature double closets, the third a big single closet. Ceiling fan in the second BR. Need something last minute at the grocery store? Have to stop at the bank? Want to go out to eat? Grocery stores, banks, restaurants, popular retail stores, gas stations, it's all conveniently located just a few minutes drive from the house for the busy family. Check out Suffield and see if it's the right one for you to remodel into the home of your dreams. Note: chain link fence on west side is inside of lot line. Very wide and deep (82 x134) lot is a premium. Unfinished partial basement awaits your ideas.

    Zillow last checked:

    Listing updated:

    Listing courtesy of:

    William Baker 847-927-2728,

    Coldwell Banker Realty

    Bought with:

    Sharon Lynch, CSC

    @properties Christie's International Real Estate

    Source: MRED as distributed by MLS GRID,MLS#: 12561185MLS Logo

    Facts & features

    Interior

    Bedrooms & bathrooms
    • Bedrooms: 4
    • Bathrooms: 3
    • Full bathrooms: 2
    • 1/2 bathrooms: 1
    Primary bedroom
    • Features: Flooring (Carpet), Window Treatments (All), Bathroom (Full)
    • Level: Second
    • Area: 280 Square Feet
    • Dimensions: 20X14
    Bedroom 2
    • Features: Flooring (Carpet), Window Treatments (All)
    • Level: Second
    • Area: 221 Square Feet
    • Dimensions: 17X13
    Bedroom 3
    • Features: Flooring (Carpet), Window Treatments (All)
    • Level: Second
    • Area: 221 Square Feet
    • Dimensions: 17X13
    Bedroom 4
    • Features: Flooring (Carpet), Window Treatments (All)
    • Level: Second
    • Area: 144 Square Feet
    • Dimensions: 12X12
    Dining room
    • Features: Flooring (Carpet), Window Treatments (All)
    • Level: Main
    • Area: 168 Square Feet
    • Dimensions: 14X12
    Family room
    • Features: Flooring (Laminate), Window Treatments (All)
    • Level: Main
    • Area: 266 Square Feet
    • Dimensions: 19X14
    Kitchen
    • Features: Kitchen (Eating Area-Table Space), Flooring (Vinyl)
    • Level: Main
    • Area: 266 Square Feet
    • Dimensions: 19X14
    Laundry
    • Features: Flooring (Vinyl)
    • Level: Main
    • Area: 72 Square Feet
    • Dimensions: 9X8
    Living room
    • Features: Flooring (Carpet), Window Treatments (All)
    • Level: Main
    • Area: 280 Square Feet
    • Dimensions: 20X14
    Storage
    • Level: Basement
    • Area: 432 Square Feet
    • Dimensions: 27X16
    Heating
    • Natural Gas, Forced Air
    Cooling
    • Central Air
    Appliances
    • Included: Range, Microwave, Dishwasher, Refrigerator, Washer, Dryer
    Features
    • Basement: Unfinished,Partial
    • Number of fireplaces: 1
    • Fireplace features: Wood Burning, Family Room
    Interior area
    • Total structure area: 3,177
    • Total interior livable area: 2,747 sqft

    Property

    Parking
    • Total spaces: 2
    • Parking features: Concrete, Yes, Garage Owned, Attached, Garage
    • Attached garage spaces: 2
    Accessibility
    • Accessibility features: No Disability Access
    Features
    • Stories: 2
    • Patio & porch: Patio
    Lot
    • Size: 0.25 Acres
    • Dimensions: 82x134
    Details
    • Parcel number: 03172010170000
    • Special conditions: None

    Construction

    Type & style
    • Home type: SingleFamily
    • Architectural style: Colonial
    • Property subtype: Single Family Residence
    Materials
    • Vinyl Siding, Brick
    • Foundation: Concrete Perimeter
    • Roof: Asphalt
    Condition
    • New construction: No
    • Year built: 1972
    Details
    • Builder model: 2-story

    Utilities & green energy

    • Electric: 100 Amp Service
    • Sewer: Public Sewer, Storm Sewer
    • Water: Lake Michigan

    Community & neighborhood

    Community
    • Community features: Park, Pool, Tennis Court(s), Lake
    Location
    • Region: Arlington Heights
    • Subdivision: Ivy Hill

    HOA & financial

    HOA
    • Services included: None

    Other

    Other facts
    • Listing terms: Cash
    • Ownership: Fee Simple

    Price history

    DateEventPrice
    3/19/2026Sold$525,000+6.6%$191/sqft
    Source: MRED as distributed by MLS GRID #12561185 Report a problem
    2/23/2026Pending sale$492,500$179/sqft
    Source: MRED as distributed by MLS GRID #12561185 Report a problem
    2/17/2026Contingent$492,500$179/sqft
    Source: MRED as distributed by MLS GRID #12561185 Report a problem
    2/12/2026Listed for sale$492,500$179/sqft
    Source: MRED as distributed by MLS GRID #12561185 Report a problem

    Public tax history

    YearProperty taxesTax assessment
    2024-- $48,952 +0%
    2023$11,767 +4.3%$48,951
    2022$11,283 +11.5%$48,951 +23.5%
    2021$10,123 +1.4%$39,625
    2020$9,982 -6.7%$39,625 -10.3%
    2019$10,698 -16.1%$44,175 -6.3%
    2018$12,752 +1.1%$47,132
    2017$12,619 +5.1%$47,132
    2016$12,005 +4.7%$47,132 +13.7%
    2015$11,468 +2.9%$41,461
    2014$11,148 +2.7%$41,461
    2013$10,851 -0.8%$41,461 -7.2%
    2012$10,943 +3.6%$44,700
    2011$10,561 +10.9%$44,700
    2010$9,525 -6.6%$44,700 -12.5%
    2009$10,195 +7.5%$51,105 -7%
    2008$9,480 +7.6%$54,951
    2007$8,814 +9.1%$54,951 +23.8%
    2006$8,081 +1%$44,395
    2005$8,005 +7.1%$44,395
    2004$7,475 -7.4%$44,395 +19%
    2003$8,076 +3.2%$37,308
    2002$7,824 +13.3%$37,308
    2001$6,904 +1.8%$37,308 +15.2%
    2000$6,783 +1.3%$32,383
    1999$6,695 $32,383

    Find assessor info on the county website

    Neighborhood: 60004

    Nearby schools

    GreatSchools rating
    Schools provided by the listing agent
    • Elementary: Ivy Hill Elementary School
    • Middle: Thomas Middle School
    • High: Buffalo Grove High School
    • District: 25

    Source: MRED as distributed by MLS GRID. This data may not be complete. We recommend contacting the local school district to confirm school assignments for this home.

    Get a cash offer in 3 minutes
    Find out how much your home could sell for in as little as 3 minutes with a no-obligation cash offer.
    Estimated market value
    $533,600
    Get a cash offer in 3 minutes
    Find out how much your home could sell for in as little as 3 minutes with a no-obligation cash offer.
    Estimated market value
    $533,600