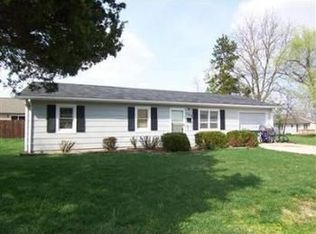
Located in the heart of Rolla and within walking distance to local schools, this beautifully updated 3-bedroom, 2-bathroom home offers style, comfort, and convenience all in one package! Luxury vinyl plank flooring flows seamlessly throughout, creating a modern and cohesive feel. The spacious living room welcomes you in and opens to a bright eat-in kitchen featuring crisp white cabinetry, classic subway tile backsplash, and direct access to the deck—perfect for enjoying your morning coffee while overlooking the backyard. The laundry area is thoughtfully tucked away behind a stylish sliding barn door, adding both charm and functionality. The primary bedroom features a private ensuite bathroom with a shower, while two additional bedrooms and a full guest bath complete the layout. Move-in ready and centrally located, this home is the perfect blend of updated finishes and everyday practicality!
Closed
Listing Provided by: EXP Realty, LLC
Bought with: EXP Realty, LLC
Price Unknown
1206 Elliott Dr, Rolla, MO 65401
3beds
1,248sqft
Single Family Residence
Built in 1984
6,098.4 Square Feet Lot
$207,600 Zestimate®
$--/sqft
$1,333 Estimated rent
Home value
$207,600
Estimated sales range
Not available
$1,333/mo
Zestimate® history
Owner options
List your home for rent
$1,333/mo
Rent Zestimate®
Find your next renter with Zillow Rental Manager. Plus, with online applications, you can quickly screen prospective tenants – for free.
$1,333/mo
Rent Zestimate®
Refinance and save
Refinancing to a lower rate could help reduce your monthly payments and save thousands over the life of the loan.
Explore your selling options
Work with a Zillow partner agent
Leverage their expertise and Zillow's premium Showcase listings to get your home seen by more buyers.
Get startedList with your own agent
Get your home in front of millions of buyers by listing it on Zillow.
Learn how to do itSell it yourself
Take full control of how buyers see your home on Zillow by listing For Sale by Owner (FSBO).
List your homeWhat's special
Two additional bedroomsBright eat-in kitchenFull guest bathLuxury vinyl plank flooringCrisp white cabinetryClassic subway tile backsplash
Zillow last checked:
Listing updated:
Listing Provided by:
Taylor L Friend 573-578-9766,
EXP Realty, LLC
Bought with:
Sheila J Wilkinson, 2020018516
EXP Realty, LLC
Source: MARIS,MLS#: 26008824 Originating MLS: South Central Board of REALTORS
Originating MLS: South Central Board of REALTORSFacts & features
Interior
Bedrooms & bathrooms
- Bedrooms: 3
- Bathrooms: 2
- Full bathrooms: 2
- Main level bathrooms: 2
- Main level bedrooms: 3
Primary bedroom
- Features: Floor Covering: Luxury Vinyl Plank
- Level: Main
Bedroom
- Features: Floor Covering: Luxury Vinyl Plank
- Level: Main
Bedroom
- Features: Floor Covering: Luxury Vinyl Plank
- Level: Main
Primary bathroom
- Features: Floor Covering: Luxury Vinyl Plank
- Level: Main
Bathroom
- Features: Floor Covering: Luxury Vinyl Plank
- Level: Main
Kitchen
- Features: Floor Covering: Luxury Vinyl Plank
- Level: Main
Laundry
- Features: Floor Covering: Luxury Vinyl Plank
- Level: Main
Living room
- Features: Floor Covering: Luxury Vinyl Plank
- Level: Main
Heating
- Electric, Forced Air
Cooling
- Ceiling Fan(s), Central Air, Electric
Appliances
- Included: Stainless Steel Appliance(s), Dishwasher, Microwave, Electric Range, Refrigerator, Electric Water Heater
- Laundry: Electric Dryer Hookup, Laundry Room, Main Level, Washer Hookup
Features
- Ceiling Fan(s), Eat-in Kitchen, Lever Faucets, Shower, Tub
- Flooring: Luxury Vinyl
- Doors: Sliding Doors
- Basement: None
- Has fireplace: No
Interior area
- Total structure area: 1,248
- Total interior livable area: 1,248 sqft
- Finished area above ground: 1,248
Property
Parking
- Parking features: Concrete, Driveway, Off Street
- Has uncovered spaces: Yes
Features
- Levels: One
- Patio & porch: Deck
Lot
- Size: 6,098 sqft
- Dimensions: +/- 0.14 Acres
- Features: Back Yard, Few Trees, Front Yard, Level
Details
- Additional structures: None
- Parcel number: 71091.012004003018.000
- Special conditions: Standard
Construction
Type & style
- Home type: SingleFamily
- Architectural style: Ranch
- Property subtype: Single Family Residence
Materials
- Frame, Vinyl Siding
- Roof: Architectural Shingle,Pitched/Sloped
Condition
- Updated/Remodeled
- New construction: No
- Year built: 1984
Utilities & green energy
- Electric: 220 Volts
- Sewer: Public Sewer
- Water: Public
- Utilities for property: Electricity Connected, Sewer Connected, Water Connected
Community & neighborhood
Location
- Region: Rolla
- Subdivision: City Of Rolla
Other
Other facts
- Listing terms: Cash,Conventional,FHA,USDA Loan,VA Loan
- Ownership: Private
- Road surface type: Paved
Price history
| Date | Event | Price |
|---|---|---|
| 5/26/2026 | Sold | -- |
Source:  MARIS #26008824 Report a problem MARIS #26008824 Report a problem | ||
| 4/9/2026 | Pending sale | $212,900$171/sqft |
Source: MARIS #26008824 Report a problem | ||
| 4/9/2026 | Price change | $212,900-0.9%$171/sqft |
Source: MARIS #26008824 Report a problem | ||
| 3/16/2026 | Listed for sale | $214,900$172/sqft |
Source: MARIS #26008824 Report a problem | ||
| 6/7/2022 | Sold | -- |
Source: eXp Realty #78895327 Report a problem | ||
Public tax history
| Year | Property taxes | Tax assessment |
|---|---|---|
| 2025 | $920 +7.2% | $17,620 +10.4% |
| 2024 | $858 -0.6% | $15,960 |
| 2023 | $863 +17.7% | $15,960 |
| 2022 | $733 -0.7% | $15,960 |
| 2021 | $738 +8.7% | $15,960 +11.4% |
| 2020 | $679 | $14,330 |
| 2019 | -- | $14,330 |
| 2018 | -- | $14,330 |
| 2017 | -- | $14,330 |
| 2016 | -- | $14,330 |
| 2015 | -- | $14,330 |
| 2014 | -- | $14,330 |
Find assessor info on the county website
Neighborhood: 65401
Nearby schools
GreatSchools rating
- 8/10Mark Twain Elementary SchoolGrades: PK-3Distance: 0.1 mi
- 5/10Rolla Jr. High SchoolGrades: 7-8Distance: 0.3 mi
- 5/10Rolla Sr. High SchoolGrades: 9-12Distance: 0.9 mi
Schools provided by the listing agent
- Elementary: Mark Twain Elem.
- Middle: Rolla Jr. High
- High: Rolla Sr. High
Source: MARIS. This data may not be complete. We recommend contacting the local school district to confirm school assignments for this home.
- Missouri
- Phelps County
- Rolla
- 65401
- 1206 Elliott Dr
Nearby cities
Nearby zip codes
Other Rolla Topics
