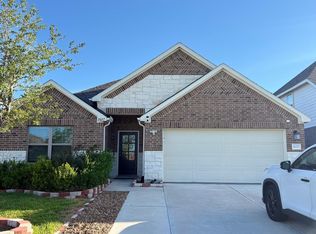
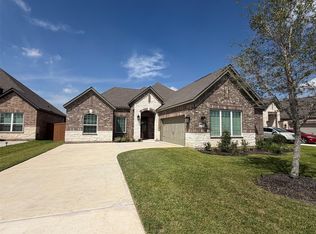
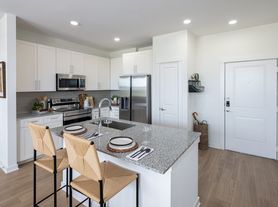
FOR LEASE New Waterfront Home. Be the first to live in this stunning, never-lived-in, two-story waterfront home built by Saratoga Homes of Texas! This beautiful 4-bedroom, 3.5-bath home offers modern comfort and style. An open-concept floor plan features high ceilings, recessed LED lighting, neutral-toned finishes and easy-to-maintain luxury vinyl plank flooring. The stylish kitchen boasts beautiful quartz countertops and stainless-steel appliances including a gas range. A refrigerator, washer, and dryer are included! Enjoy peaceful water views from your private, fully fenced backyard, perfect for relaxing, outdoor dining, grilling and entertaining. The home also features a two-car attached garage and a double-wide driveway. Residents enjoy a community center, parks and walking trails, swimming pool, Fort Bend ISD schools, an on-site elementary school and a welcoming community. Located near Sienna Pkwy and Hwy 6, with easy access to Hwy 288. Call today to schedule a tour!
Copyright notice - Data provided by HAR.com 2022 - All information provided should be independently verified.
House for rent
Singlefamily
Available now
Air conditioner, electric
Electric dryer hookup laundry
2 Attached garage spaces parking
Natural gas
What's special
Modern comfort and styleTwo-car attached garageHigh ceilingsStainless-steel appliancesOpen-concept floor planNeutral-toned finishesBeautiful quartz countertops
- 11 days |
- -- |
- -- |
Zillow last checked:
Listing updated:
Travel times

Let’s turn your rent into credit progress
Build credit history with every on-time payment and get credit for the payment you’re already making.
Facts & features
Interior
Bedrooms & bathrooms
- Bedrooms: 4
- Bathrooms: 4
- Full bathrooms: 3
- 1/2 bathrooms: 1
Heating
- Natural Gas
Cooling
- Air Conditioner, Electric
Appliances
- Included: Dishwasher, Dryer, Energy Star Qualified Appliances, Full Size, Garbage Disposal, Gas Oven, Gas Range, Microwave Oven, Oven, Refrigerator, Washer
- Laundry: Electric Dryer Hookup, In Unit, Washer Hookup
Features
- 3 Bedrooms Up, Ceiling Fan(s), En-Suite Bath, Formal Entry/Foyer, High Ceilings, Primary Bed - 1st Floor, Split Plan, Walk-In Closet(s)
- Flooring: Carpet, Vinyl
Interior area
- Total interior livable area: 1,844 sqft
Property
Parking
- Total spaces: 2
- Parking features: Attached, Driveway, Garage, Open
- Has attached garage: Yes
- Has uncovered spaces: Yes
- Details: Contact manager
Features
- Stories: 2
- Exterior features: 0 Up To 1/4 Acre, 3 Bedrooms Up, En-Suite Bath, Formal Entry/Foyer, Playground, Primary Bed - 1 St Floor, Split Plan, Trail(s)
- Has private pool: Yes
- Pool features: Pool
- Has view: Yes
- View description: Lake, Water View
- Has water view: Yes
- Water view: Waterfront
Lot
- Features: Back Yard, Cleared, Subdivided, Waterfront
Details
- Additional structures: Garage(s)
- Parcel number: 3485110010260907
Construction
Type & style
- Home type: SingleFamily
- Architectural style: Traditional
- Property subtype: SingleFamily
Condition
- Year built: 2025
Community & HOA
Community
- Features: Clubhouse, Lake, Park, Playground, Pool
HOA
- Amenities included: Clubhouse
Location
- Region: Rosharon
Financial & listing details
- Lease term: Long Term,12 Months
Nearby apartments for rent

Price history
| Date | Event | Price |
|---|---|---|
| 10/14/2026 | Listed for rent | $3,000$2/sqft |
Source:  HAR #80480995 Report a problem | ||
| 7/11/2026 | Listing removed | $329,000$178/sqft |
Source:  HAR #98763888 Report a problem | ||
| 5/23/2026 | Listed for sale | $329,000-3.2%$178/sqft |
Source: HAR #98763888 Report a problem | ||
| 2/7/2026 | Listing removed | $339,888$184/sqft |
Source:  Saratoga Homes Report a problem | ||
| 2/4/2026 | Listed for sale | $339,888+3%$184/sqft |
Source: Saratoga Homes Report a problem | ||
| 1/23/2026 | Listing removed | $329,888$179/sqft |
Source: Saratoga Homes Report a problem | ||
| 10/4/2025 | Price change | $329,888+3.1%$179/sqft |
Source: Saratoga Homes Report a problem | ||
| 8/29/2025 | Price change | $319,900-3%$173/sqft |
Source: Saratoga Homes Report a problem | ||
| 7/31/2025 | Listed for sale | $329,900$179/sqft |
Source: Saratoga Homes Report a problem | ||