Skip main navigation
Closed
Street View
  • $675,000

    1206 English Oak Dr, Champaign, IL 61822

    5beds
    3,224sqft
    Single Family Residence
    Built in 2010
    0.29 Acres Lot
    $739,200 Zestimate®
    $209/sqft
    $4,213 Estimated rent

    Home value

    $739,200

    $702,000 - $776,000

    $4,213/mo

    Zestimate® history
    Loading
    Loading...

    Owner options

    List your home for rent

    $4,213/mo

    Rent Zestimate®

    Find your next renter with Zillow Rental Manager. Plus, with online applications, you can quickly screen prospective tenants – for free.

    Learn more

    $4,213/mo

    Rent Zestimate®

    Refinance and save

    $4,874/mo

    Est. payment

    Refinancing to a lower rate could help reduce your monthly payments and save thousands over the life of the loan.

    See today's rates

    $4,874/mo

    Est. payment

    Explore your selling options

    Work with a Zillow partner agent

    Leverage their expertise and Zillow's premium Showcase listings to get your home seen by more buyers.

    Get started

    List with your own agent

    Get your home in front of millions of buyers by listing it on Zillow.

    Learn how to do it

    Sell it yourself

    Take full control of how buyers see your home on Zillow by listing For Sale by Owner (FSBO).

    List your home

    What's special

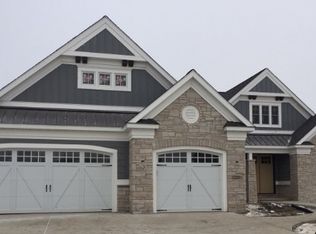
    Global luxury living at its best in the highly desirable neighborhood of Trails at Abbey Fields where a balanced blend of comfort and subdued elegance captures the essence of home. With over 4300 of finished square feet this one of a kind home will fascinate and surprise at every opportunity. Welcoming front porch greets you as you enter the grand hallway. The soaring cathedral ceiling is a real focal point and a wall of windows letting in all the natural light make the two story living room a favorite place to gather. Eat in kitchen not only has an abundance of prep space but a convenient island with more storage, and many fond memories have been made in the separate dining room. A true favorite of the seller has been the cozy study with the two sided fireplace, relaxing views and doors leading to the back yard retreat. The first floor master suite offers a tranquil oasis with pond views. The bath is comprised of a whirlpool tub, vanity with two sinks, shower, and walk-in closet. Finishing off the first floor is the highly functional laundry room that features a sink and cabinets, giving the home a high level of organization and ease. Leading up to the second floor is a dramatic wrought iron staircase. Upper level offers an open gallery loft and three generously sized bedrooms. Two bedrooms share the Jack and Jill bath. A rare find is the third upper level bedroom with its own private bath and a true favorite is the hidden playroom! Retreat to the finished basement to enjoy a movie or to play some games. Family room with built in bar, fifth bedroom and a full bath. Unfinished area is the perfect home gym with a wall of mirrors and so much storage. The well designed backyard with wrap around back porch and separate patio is so relaxing and a great place to end the day. Enjoy kayaking, fishing, and outdoor fun on the pond.

    Zillow last checked:

    Listing updated:

    Listed by:

    Reggie Taylor, GRI 217-419-0141,

    Coldwell Banker R.E. Group

    Bought with:

    Jill Hess

    Taylor Realty Associates

    Source: MRED as distributed by MLS GRID,MLS#: 12035948MLS Logo

    Facts & features

    Interior

    Bedrooms & bathrooms
    • Bedrooms: 5
    • Bathrooms: 5
    • Full bathrooms: 4
    • 1/2 bathrooms: 1
    Rooms
    • Room types: Bedroom 5, Breakfast Room, Foyer, Recreation Room, Walk In Closet
    Primary bedroom
    • Features: Flooring (Carpet), Bathroom (Full, Double Sink, Whirlpool & Sep Shwr)
    • Level: Main
    • Area: 306 Square Feet
    • Dimensions: 18X17
    Bedroom 2
    • Features: Flooring (Carpet)
    • Level: Second
    • Area: 204 Square Feet
    • Dimensions: 12X17
    Bedroom 3
    • Features: Flooring (Carpet)
    • Level: Second
    • Area: 144 Square Feet
    • Dimensions: 12X12
    Bedroom 4
    • Features: Flooring (Carpet)
    • Level: Second
    • Area: 169 Square Feet
    • Dimensions: 13X13
    Bedroom 5
    • Features: Flooring (Carpet)
    • Level: Basement
    • Area: 280 Square Feet
    • Dimensions: 20X14
    Bar entertainment
    • Features: Flooring (Ceramic Tile)
    • Level: Basement
    • Area: 130 Square Feet
    • Dimensions: 10X13
    Breakfast room
    • Features: Flooring (Ceramic Tile)
    • Level: Main
    • Area: 156 Square Feet
    • Dimensions: 13X12
    Dining room
    • Features: Flooring (Hardwood)
    • Level: Main
    • Area: 168 Square Feet
    • Dimensions: 14X12
    Family room
    • Features: Flooring (Hardwood)
    • Level: Main
    • Area: 169 Square Feet
    • Dimensions: 13X13
    Foyer
    • Features: Flooring (Ceramic Tile)
    • Level: Main
    • Area: 70 Square Feet
    • Dimensions: 10X7
    Kitchen
    • Features: Kitchen (Eating Area-Table Space, Island), Flooring (Ceramic Tile)
    • Level: Main
    • Area: 169 Square Feet
    • Dimensions: 13X13
    Laundry
    • Features: Flooring (Ceramic Tile)
    • Level: Main
    • Area: 63 Square Feet
    • Dimensions: 9X7
    Living room
    • Features: Flooring (Hardwood)
    • Level: Main
    • Area: 330 Square Feet
    • Dimensions: 22X15
    Recreation room
    • Features: Flooring (Carpet)
    • Level: Basement
    • Area: 493 Square Feet
    • Dimensions: 29X17
    Walk in closet
    • Features: Flooring (Carpet)
    • Level: Main
    • Area: 66 Square Feet
    • Dimensions: 6X11
    Heating
    • Natural Gas
    Cooling
    • Central Air
    Appliances
    • Included: Range, Microwave, Dishwasher, Refrigerator, Disposal, Stainless Steel Appliance(s)
    • Laundry: Main Level, Sink
    Features
    • Cathedral Ceiling(s), Dry Bar, 1st Floor Bedroom, 1st Floor Full Bath, Walk-In Closet(s)
    • Flooring: Hardwood
    • Windows: Screens
    • Basement: Finished,Full
    • Number of fireplaces: 2
    • Fireplace features: Double Sided, Gas Log, Family Room, Living Room
    Interior area
    • Total structure area: 5,006
    • Total interior livable area: 3,224 sqft
    • Finished area below ground: 1,131

    Property

    Parking
    • Total spaces: 3
    • Parking features: Concrete, Garage Door Opener, Garage, On Site, Garage Owned, Attached
    • Attached garage spaces: 3
    • Has uncovered spaces: Yes
    Accessibility
    • Accessibility features: No Disability Access
    Features
    • Stories: 2
    • Patio & porch: Patio, Porch
    • Exterior features: Dog Run
    • On waterfront: Yes
    Lot
    • Size: 0.29 Acres
    • Dimensions: 90X140
    Details
    • Parcel number: 442017330006
    • Special conditions: None

    Construction

    Type & style
    • Home type: SingleFamily
    • Architectural style: Traditional
    • Property subtype: Single Family Residence
    Materials
    • Vinyl Siding, Brick, Stone
    • Roof: Asphalt
    Condition
    • New construction: No
    • Year built: 2010

    Utilities & green energy

    • Sewer: Public Sewer
    • Water: Public

    Community & HOA

    Community
    • Features: Lake, Sidewalks, Street Paved
    • Subdivision: Trails At Abbey Fields
    HOA
    • Has HOA: Yes
    • Services included: None
    • HOA fee: $800 annually
    Location
    • Region: Champaign

    Financial & listing details

    • Price per square foot: $209/sqft
    • Tax assessed value: $609,480
    • Annual tax amount: $15,693
    • Date on market: 4/25/2024
    • Listing terms: Cash
    • Ownership: Fee Simple

    Price history

    DateEventPrice
    7/1/2024Sold$675,000$209/sqft
    Source: MRED as distributed by MLS GRID #12035948 Report a problem
    5/22/2024Pending sale$675,000$209/sqft
    Source: MRED as distributed by MLS GRID #12035948 Report a problem
    5/13/2024Price change$675,000-2.2%$209/sqft
    Source: MRED as distributed by MLS GRID #12035948 Report a problem
    4/25/2024Price change$690,000+0.1%$214/sqft
    Source: MRED as distributed by MLS GRID #12035948 Report a problem
    4/5/2024Listed for sale$689,500+42.5%$214/sqft
    Source: Owner Report a problem
    8/28/2017Sold$484,000-3%$150/sqft
    Source: Public Record Report a problem
    2/8/2017Price change$499,000-4.8%$155/sqft
    Source: Coldwell Banker Honig-Bell #09490142 Report a problem
    9/25/2016Price change$524,000-2.8%$163/sqft
    Source: Coldwell Banker Honig-Bell #09490142 Report a problem
    5/14/2016Listed for sale$539,000+3.9%$167/sqft
    Source: Coldwell Banker Honig-Bell #09490142 Report a problem
    1/12/2015Listing removed$519,000$161/sqft
    Source: Coldwell Banker Honig-Bell #2141350 Report a problem
    4/3/2014Listed for sale$519,000+0.8%$161/sqft
    Source: Coldwell Banker Honig-Bell #2141350 Report a problem
    8/20/2013Listing removed$515,000$160/sqft
    Source: Owner Report a problem
    8/7/2013Listed for sale$515,000-0.9%$160/sqft
    Source: Owner Report a problem
    6/22/2013Listing removed$519,900$161/sqft
    Source: Owner Report a problem
    12/19/2012Price change$519,900-1.9%$161/sqft
    Source: Owner Report a problem
    8/25/2012Price change$529,900-0.9%$164/sqft
    Source: The McDonald Group #2122533 Report a problem
    7/15/2012Price change$534,900-0.8%$166/sqft
    Source: The McDonald Group #2122533 Report a problem
    5/19/2012Listed for sale$539,000+2.7%$167/sqft
    Source: Creg McDonald #2122533 Report a problem
    3/24/2011Listing removed$524,800$163/sqft
    Source: Coldwell Banker Honig - Bell #2110481 Report a problem
    1/29/2011Price change$524,800-0.8%$163/sqft
    Source: Honig Realty Inc (dba Coldwell Banker Honig-Bell) #2110481 Report a problem
    7/10/2010Price change$529,000-0.9%$164/sqft
    Source: Coldwell Banker Devonshire Realty #2100212 Report a problem
    4/29/2010Price change$534,000+6.8%$166/sqft
    Source: Coldwell Banker Devonshire Realty #2100212 Report a problem
    4/26/2010Price change$499,900-6.4%$155/sqft
    Source: Coldwell Banker Devonshire Realty #2100212 Report a problem
    4/18/2010Price change$534,000+6.8%$166/sqft
    Source: Coldwell Banker Devonshire Realty #2100212 Report a problem
    11/25/2009Listed for sale$499,900+443.4%$155/sqft
    Source: McDonald Group, The #2094176 Report a problem
    9/19/2007Sold$92,000$29/sqft
    Source: Public Record Report a problem

    Public tax history

    YearProperty taxesTax assessment
    2024$16,757 +6.8%$203,160 +9.8%
    2023$15,694 +3.6%$185,030 +8.4%
    2022$15,145 +2.5%$170,690 +2%
    2021$14,770 -0.2%$167,340
    2020$14,792 +5.8%$167,340 +2.1%
    2019$13,976 $163,900 +1.6%
    2018$13,976 -8%$161,320 -4%
    2017$15,185 +16.1%$168,050 +2.1%
    2016$13,082 $164,590 +1.8%
    2015$13,082 +0.1%$161,680
    2014$13,071 +0.8%$161,680
    2013$12,962 +445%$161,680 -2%
    2012$2,378 -80.6%$164,980
    2011$12,253 +440.7%$164,980 -2.2%
    2010$2,266 $168,690 +440%
    2009-- $31,240
    2008-- $31,240 +2.9%
    2007-- $30,360
    Find assessor info on the county website

    Neighborhood: 61822

    Nearby schools

    GreatSchools rating
    Schools provided by the listing agent
    • High: Centennial High School
    • District: 4

    Source: MRED as distributed by MLS GRID. This data may not be complete. We recommend contacting the local school district to confirm school assignments for this home.

    Get pre-qualified for a loan
    At Zillow Home Loans, we can pre-qualify you in as little as 5 minutes with no impact to your credit score.

    An equal housing lender. NMLS #10287.

    Sell for more on Zillow
    Get a Zillow Showcase℠ listing at no additional cost and you could sell for .
    $739,200
    2% more
    +$14,784
    With Zillow Showcase(estimated)
    $753,984