Located in a quiet established neighborhood, this stunning 3 - bedroom, 2- bathroom house offers an exceptional opportunity to own a stunning property in Irving, Texas. This home features a perfectly designed floor plan for both comfort and style. Living room includes a spacious area with a gas burning fireplace which projects a warm and cozy ambiance. The garage conversion, carefully designed and constructed, created approximately 400sqft of additional living space, perfect layout for family gatherings or game room. With plenty of potential, this is an outstanding opportunity for a great home in Northgate West. Located in the heart of Dallas Fort Worth metroplex. Just on the edge of Las Colinas, near North Lake Campus of Dallas College and University of Dallas, this home offers easy access to DFW Airport & Love Field, as well as major highways & toll roads for a convenient commute. Enjoy the amenities nearby, including Las Colinas Country Club, well-lite sidewalks and local parks. Location is everything with this gem. Schedule your tour today.
Sold
Price Unknown
1206 Farnham Ct E, Irving, TX 75062
3beds
1,442sqft
Single Family Residence
Built in 1961
7,927 Square Feet Lot
$275,000 Zestimate®
$--/sqft
$2,157 Estimated rent
Home value
$275,000
$256,000 - $297,000
$2,157/mo
Zestimate® history
Owner options
List your home for rent
$2,157/mo
Rent Zestimate®
Find your next renter with Zillow Rental Manager. Plus, with online applications, you can quickly screen prospective tenants – for free.
$2,157/mo
Rent Zestimate®
Refinance and save
Refinancing to a lower rate could help reduce your monthly payments and save thousands over the life of the loan.
Explore your selling options
Work with a Zillow partner agent
Leverage their expertise and Zillow's premium Showcase listings to get your home seen by more buyers.
Get startedList with your own agent
Get your home in front of millions of buyers by listing it on Zillow.
Learn how to do itSell it yourself
Take full control of how buyers see your home on Zillow by listing For Sale by Owner (FSBO).
List your homeWhat's special
Gas burning fireplace
Zillow last checked:
Listing updated:
Listed by:
Ryan Wright 0658246 210-267-1777,
Century 21 Middleton 210-267-1777
Bought with:
Muhammad Islam, 0778868
HomeSmart
Source: NTREIS,MLS#: 21335134
Facts & features
Interior
Bedrooms & bathrooms
- Bedrooms: 3
- Bathrooms: 2
- Full bathrooms: 2
Primary bedroom
- Features: Ceiling Fan(s)
- Level: First
- Dimensions: 11 x 13
Bedroom
- Features: Ceiling Fan(s)
- Level: First
- Dimensions: 13 x 11
Bedroom
- Features: Ceiling Fan(s)
- Level: First
- Dimensions: 10 x 10
Primary bathroom
- Level: First
- Dimensions: 10 x 8
Bonus room
- Features: Ceiling Fan(s)
- Level: First
- Dimensions: 18 x 18
Dining room
- Level: First
- Dimensions: 15 x 13
Family room
- Features: Ceiling Fan(s), Fireplace
- Level: First
- Dimensions: 18 x 12
Other
- Level: First
- Dimensions: 10 x 7
Kitchen
- Features: Dual Sinks
- Level: First
- Dimensions: 9 x 10
Laundry
- Level: First
- Dimensions: 6 x 7
Living room
- Features: Ceiling Fan(s)
- Level: First
- Dimensions: 19 x 11
Heating
- Central, Fireplace(s)
Cooling
- Central Air
Appliances
- Included: Dishwasher, Electric Cooktop, Electric Oven, Disposal, Gas Water Heater, Microwave
- Laundry: Washer Hookup, Electric Dryer Hookup, Laundry in Utility Room
Features
- High Speed Internet, Pantry, Cable TV
- Flooring: Carpet, Ceramic Tile
- Has basement: No
- Number of fireplaces: 1
- Fireplace features: Gas Log, Gas Starter
Interior area
- Total interior livable area: 1,442 sqft
Property
Parking
- Parking features: Converted Garage, Driveway, Side By Side
Features
- Levels: One
- Stories: 1
- Pool features: None
Lot
- Size: 7,927 Square Feet
Details
- Parcel number: 32345500220870000
Construction
Type & style
- Home type: SingleFamily
- Architectural style: Traditional,Detached
- Property subtype: Single Family Residence
Materials
- Brick, Frame, Concrete
- Foundation: Slab
- Roof: Composition,Shingle
Condition
- Year built: 1961
Utilities & green energy
- Sewer: Public Sewer
- Water: Public
- Utilities for property: Natural Gas Available, Sewer Available, Separate Meters, Water Available, Cable Available
Community & HOA
Community
- Subdivision: Northgate West
HOA
- Has HOA: No
Location
- Region: Irving
Financial & listing details
- Tax assessed value: $289,450
- Annual tax amount: $6,192
- Date on market: 7/18/2026
- Cumulative days on market: 30 days
- Listing terms: Cash,Conventional,FHA,VA Loan
Price history
| Date | Event | Price |
|---|---|---|
| 9/15/2026 | Sold | -- |
Source: NTREIS #21335134 Report a problem | ||
| 8/22/2026 | Pending sale | $299,500$208/sqft |
Source: NTREIS #21335134 Report a problem | ||
| 8/19/2026 | Contingent | $299,500$208/sqft |
Source: NTREIS #21335134 Report a problem | ||
| 8/13/2026 | Price change | $299,500-1.8%$208/sqft |
Source: NTREIS #21335134 Report a problem | ||
| 8/5/2026 | Price change | $305,000-3.2%$212/sqft |
Source: NTREIS #21335134 Report a problem | ||
| 7/18/2026 | Listed for sale | $315,000$218/sqft |
Source: NTREIS #21335134 Report a problem | ||
Public tax history
| Year | Property taxes | Tax assessment |
|---|---|---|
| 2025 | $3,251 +15% | $289,450 |
| 2024 | $2,828 +18.7% | $289,450 +37.8% |
| 2023 | $2,382 +107.4% | $210,000 -13.7% |
| 2022 | $1,149 +7.8% | $243,360 +14.7% |
| 2021 | $1,065 +13.4% | $212,140 +11.3% |
| 2020 | $939 +14.9% | $190,550 +22.9% |
| 2019 | $818 -59.1% | $155,000 -3% |
| 2018 | $1,999 -49.3% | $159,870 +8.7% |
| 2017 | $3,943 +6.7% | $147,020 +7.1% |
| 2016 | $3,696 +25.7% | $137,210 +12.8% |
| 2015 | $2,940 | $121,690 +11.5% |
| 2014 | $2,940 | $109,160 |
| 2013 | -- | -- |
| 2012 | -- | -- |
| 2011 | -- | -- |
| 2010 | -- | -- |
| 2009 | -- | -- |
| 2008 | -- | -- |
| 2007 | -- | -- |
| 2005 | -- | -- |
| 2004 | -- | -- |
| 2003 | -- | -- |
| 2002 | -- | -- |
| 2001 | -- | -- |
Find assessor info on the county website
Neighborhood: MacArthur
Nearby homes
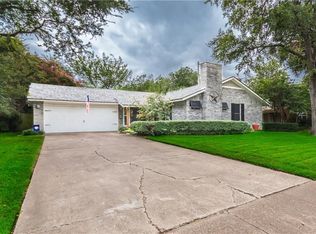
- $334,0003 bd2 ba1.6k sqft1202 Farnham Ct E, Irving, TX 75062Off Market
- $287,8003 bd1 ba1.5k sqft1208 Farnham Ct E, Irving, TX 75062Off Market
- $326,0004 bd2 ba2k sqft1127 Edwards Ct N, Irving, TX 75062Off Market
- $348,2004 bd2 ba2.1k sqft1201 Farnham Ct W, Irving, TX 75062Off Market
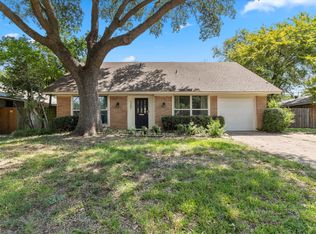
- $257,2002 bd2 ba1.2k sqft1212 Farnham Ct E, Irving, TX 75062Off Market
- $381,4004 bd3 ba2k sqft1123 Edwards Ct N, Irving, TX 75062Off Market
- $297,1003 bd2 ba1.4k sqft1215 Farnham Ct E, Irving, TX 75062Off Market
- $324,3003 bd2 ba1.9k sqft1131 Edwards Ct N, Irving, TX 75062Off Market
Nearby schools
GreatSchools rating
- 2/10Lee Elementary SchoolGrades: PK-5Distance: 0.4 mi
- 4/10Travis Middle SchoolGrades: 6-8Distance: 0.5 mi
- 3/10MacArthur High SchoolGrades: 9-12Distance: 0.3 mi
Schools provided by the listing agent
- Elementary: Lee
- Middle: Houston
- High: Macarthur
- District: Irving ISD
Source: NTREIS. This data may not be complete. We recommend contacting the local school district to confirm school assignments for this home.
Get a cash offer in 3 minutes
Find out how much your home could sell for in as little as 3 minutes with a no-obligation cash offer.
Estimated market value
$275,000
Get a cash offer in 3 minutes
Find out how much your home could sell for in as little as 3 minutes with a no-obligation cash offer.
Estimated market value
$275,000
- Texas
- Dallas County
- Irving
- 75062
- MacArthur
- 1206 Farnham Ct E
