Skip main navigation
Off market
  • $474,600

    1206 Golf View Estates Dr, Orange City, FL 32763

    5beds
    2,552sqft
    Single Family Residence
    Built in 2007
    9,147 Square Feet Lot
    $474,600 Zestimate®
    $186/sqft
    $3,154 Estimated rent

    Home value

    $474,600

    $451,000 - $498,000

    $3,154/mo

    Zestimate® history
    Loading
    Loading...

    Owner options

    List your home for rent

    $3,154/mo

    Rent Zestimate®

    Find your next renter with Zillow Rental Manager. Plus, with online applications, you can quickly screen prospective tenants – for free.

    Learn more

    $3,154/mo

    Rent Zestimate®

    Refinance and save

    $3,371/mo

    Est. payment

    Refinancing to a lower rate could help reduce your monthly payments and save thousands over the life of the loan.

    See today's rates

    $3,371/mo

    Est. payment

    Explore your selling options

    Work with a Zillow partner agent

    Leverage their expertise and Zillow's premium Showcase listings to get your home seen by more buyers.

    Get started

    List with your own agent

    Get your home in front of millions of buyers by listing it on Zillow.

    Learn how to do it

    Sell it yourself

    Take full control of how buyers see your home on Zillow by listing For Sale by Owner (FSBO).

    List your home

    What's special

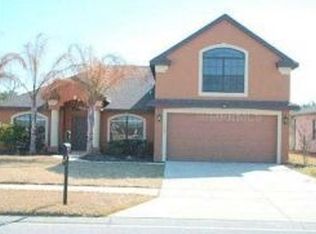
    Welcome to the gated community of Oakhurst! Be prepared to fall in love with this beautiful home that has been meticulously maintained! The NEW ROOF with Solar panels to reduce your electric bill, will help keep those A/C costs low during the summer months! When you enter the home, you are greeted by the open Living room/dining room concept. You get a peak of the pool from the front door! The main room floors are tile and the bedrooms all have brand new carpet. To the right is the large Main Bedroom with EnSuite bathroom that includes dual sinks, a stand up Shower, Garden tub, a walk-in closet and secondary closet. The fifth true bedroom is at that same end of the house and can be used as a bedroom or in-home office. As you enter the kitchen you will notice an oversized island, with lovely granite counters. There are an abundance of cabinets with roll-out drawers and a designated pantry. The stainless steel appliances are top of the line Kenmore. A built in desk offers space for your office needs or mail. You can eat meals in the kitchen while enjoying a view of the sparkling pool. The large breakfast bar opens into the family Room which is great for entertaining family and friends! The multi-slide patio doors open up to continue the entertainment out by the pool. The expansive lanai is fully screened and the salt pool has a variable speed, high efficiency pool pump. Just off of the family room the second and third bedrooms are located and split by a full bathroom. To the rear of the home is the fourth bedroom that would make a great guest bedroom since the full sized pool bath is directly across from it. The laundry room has loads of cabinets for storage along with a utility sink and counter to fold laundry. The three car garage also has a utility sink and cabinets. The A/C was new in 2018 and is a Goodman 17-18 SEER. This house has also been pre-plumbed for a water softener. The back yard has a beautiful paver walkway and is completely fenced. The neighborhood park is just a few lots down the street. This home is in the back of the neighborhood with no rear neighbors, only a greenbelt. The front of the home overlooks a pond with a fountain. This home has it all, unlike many homes on the market today. Schedule your appointment before it's gone!

    This property is off market, which means it's not currently listed for sale or rent on Zillow. This may be different from what's available on other websites or public sources.

    Originating MLS: Orlando Regional

    Facts & features

    Interior

    Bedrooms & bathrooms
    • Bedrooms: 5
    • Bathrooms: 3
    • Full bathrooms: 3
    Heating
    • Forced air
    Appliances
    • Laundry: Inside, Laundry Room
    Features
    • Ceiling Fans(s), Eating Space In Kitchen, High Ceiling(s), Master Bedroom Downstairs, Open Floorplan, Split Bedroom, Stone Counters, Walk-In Closet(s), Crown Molding, Solid Wood Cabinets, Kitchen/Family Room Combo, Living Room/Dining Room Combo, Built in Features, Window Treatments, Tray Ceiling(s)
    • Flooring: Tile, Other
    • Windows: Blinds, Shades, Drapes, Shutters
    Interior area
    • Structure area source: Public Records
    • Total interior livable area: 2,552 sqft

    Property

    Parking
    • Total spaces: 3
    • Parking features: Garage - Attached
    Features
    • Levels: One
    • Exterior features: Stucco, Cement / Concrete
    • Pool features: Auto Cleaner, Gunite, In Ground, Salt Water
    • Fencing: Vinyl
    Lot
    • Size: 9,147 Square Feet
    • Features: Sidewalk, Street Paved, Greenbelt
    Details
    • Parcel number: 801206000400
    • Zoning: RES

    Construction

    Type & style
    • Home type: SingleFamily
    • Property subtype: Single Family Residence
    Materials
    • masonry
    • Foundation: Slab
    • Roof: Other
    Condition
    • Year built: 2007

    Utilities & green energy

    • Sewer: Public Sewer
    • Water: Public
    • Utilities for property: Electricity Connected, Sewer Connected, BB/HS Internet Available, Cable Available, Public, Street Lights, Sprinkler Recycled, Water Connected
    Green energy
    • Energy generation: Solar

    Community & HOA

    Community
    • Subdivision: OAKHURST GOLF ESTATES
    HOA
    • Has HOA: Yes
    • HOA fee: $76 monthly
    Location
    • Region: Orange City

    Financial & listing details

    • Price per square foot: $186/sqft
    • Tax assessed value: $409,390
    • Annual tax amount: $6,898
    • Listing terms: Cash, Conventional, FHA, VA Loan
    • Ownership: Fee Simple

    Price history

    DateEventPrice
    5/28/2021Sold$385,000$151/sqft
    Source: Public Record Report a problem
    4/9/2021Pending sale$385,000$151/sqft
    Source: Stellar MLS #O5934953 Report a problem
    4/8/2021Listed for sale$385,000+54%$151/sqft
    Source: RE/MAX International #O5934953 Report a problem
    4/14/2014Sold$250,000$98/sqft
    Source: Stellar MLS #V4646077 Report a problem
    1/3/2014Listed for sale$250,000-39.9%$98/sqft
    Source: Watson Realty Corp #V4646077 Report a problem
    2/7/2007Sold$416,257+626.6%$163/sqft
    Source: Public Record Report a problem
    7/21/2006Sold$57,287$22/sqft
    Source: Public Record Report a problem

    Public tax history

    YearProperty taxesTax assessment
    2025$6,898 +5.6%$409,390 +9.6%
    2024$6,531 +1.5%$373,599 +3%
    2023$6,434 -0.1%$362,718 +3%
    2022$6,443 $352,153 +65.7%
    2021-- $212,565 +1.4%
    2020$3,913 $209,630 +2.3%
    2019$3,913 -1.2%$204,917 +1.9%
    2018$3,962 -0.8%$201,096 +2.1%
    2017$3,994 -0.8%$196,960 +2.1%
    2016$4,028 +6.5%$192,909 -5.9%
    2015$3,784 -13%$204,943 +16%
    2014$4,349 $176,661 +15.6%
    2013-- $152,792 +4.5%
    2012-- $146,192 -0.2%
    2011-- $146,496 -15%
    2010-- $172,275 -22.5%
    2009-- $222,280 +135.2%
    2007-- $94,500 +5%
    2006-- $90,000 +114.3%
    2005-- $42,000
    Find assessor info on the county website

    Neighborhood: 32763

    Nearby schools

    GreatSchools rating
    Schools provided by the listing agent
    • Elementary: Orange City Elem
    • Middle: River Springs Middle School
    • High: University High School-VOL

    Source: The MLS. This data may not be complete. We recommend contacting the local school district to confirm school assignments for this home.

    Get a cash offer in 3 minutes
    Find out how much your home could sell for in as little as 3 minutes with a no-obligation cash offer.
    Estimated market value
    $474,600
    Get a cash offer in 3 minutes
    Find out how much your home could sell for in as little as 3 minutes with a no-obligation cash offer.
    Estimated market value
    $474,600