Welcome to 1206 Gondar Avenue, a beautifully reimagined and fully remodeled detached residence that seamlessly combines modern luxury with everyday convenience. Step inside to discover a bright, open-concept layout accented by stunning, waterproof luxury vinyl plank (LVP) flooring stretching across the entire living space. The dining area serves as a radiant focal point, illuminated by a brilliant overhead skylight that floods the room with natural light. The heart of the home is the chef-inspired kitchen, meticulously updated with premium granite countertops, sleek stainless steel appliances, and ample cabinetry to meet all your storage needs. From the kitchen, step through the sliding glass doors directly out to your private backyard oasis. The generous, fully fenced-in lot features a patio perfect for weekend BBQs, outdoor dining, and plenty of space for pets or family gatherings. This turnkey home also features a dedicated laundry area complete with a high-end, front-loading full washer and dryer. Outside, a large private driveway offers plenty of off-street parking for multiple vehicles. A commuter’s absolute dream! Situated with fast access to all major routes (Route 50, I-495, and MD-704), you are just a quick 6-minute drive to the nearest Metro station, making your daily commute to Washington, D.C. or Maryland employment hubs effortless. With NO HOA fees, this move-in-ready gem offers unmatched independence and value. Don't miss the chance to make this gorgeous property your own!
For sale
$429,000
1206 Gondar Ave, Landover, MD 20785
4beds
1,070sqft
Single Family Residence
Built in 1952
5,500 Square Feet Lot
$-- Zestimate®
$401/sqft
$-- HOA
What's special
Private backyard oasisGenerous fully fenced-in lotSleek stainless steel appliancesAmple cabinetryChef-inspired kitchenPremium granite countertopsBright open-concept layout
- 56 days
- 81
- 11
Zillow last checked:
Listing updated:
Listed by:
Ricardo Vasquez 202-438-0311,
RLAH @properties 301-652-0643
Source: Bright MLS,MLS#: MDPG2209966
Facts & features
Interior
Bedrooms & bathrooms
- Bedrooms: 4
- Bathrooms: 2
- Full bathrooms: 2
- Main level bathrooms: 2
- Main level bedrooms: 4
Basement
- Area: 0
Heating
- Central, Electric
Cooling
- Central Air, Electric
Appliances
- Included: Electric Water Heater
Features
- Has basement: No
- Has fireplace: No
Interior area
- Total structure area: 1,070
- Total interior livable area: 1,070 sqft
- Finished area above ground: 1,070
- Finished area below ground: 0
Property
Parking
- Parking features: Driveway
- Has uncovered spaces: Yes
Accessibility
- Accessibility features: None
Features
- Levels: One
- Stories: 1
- Pool features: None
Lot
- Size: 5,500 Square Feet
Details
- Additional structures: Above Grade, Below Grade
- Parcel number: 17182119774
- Zoning: RSF65
- Special conditions: Standard
Construction
Type & style
- Home type: SingleFamily
- Architectural style: Bungalow
- Property subtype: Single Family Residence
Materials
- Frame
- Foundation: Permanent
Condition
- New construction: No
- Year built: 1952
Utilities & green energy
- Sewer: Public Sewer
- Water: Public
Community & HOA
Community
- Subdivision: Highland Park
HOA
- Has HOA: No
Location
- Region: Landover
Financial & listing details
- Price per square foot: $401/sqft
- Tax assessed value: $282,300
- Annual tax amount: $4,122
- Date on market: 7/8/2026
- Listing agreement: Exclusive Right To Sell
- Ownership: Fee Simple
Estimated market value
Not available
Estimated sales range
Not available
Not available
Price history
| Date | Event | Price |
|---|---|---|
| 8/28/2026 | Listed for sale | $429,000$401/sqft |
Source:  Bright MLS #MDPG2209966 Report a problem Bright MLS #MDPG2209966 Report a problem | ||
| 7/27/2026 | Listing removed | $429,000$401/sqft |
Source: Bright MLS #MDPG2209966 Report a problem | ||
| 7/8/2026 | Listed for sale | $429,000+50.5%$401/sqft |
Source: Bright MLS #MDPG2209966 Report a problem | ||
| 2/14/2022 | Sold | $285,000+3.7%$266/sqft |
Source: Bright MLS #MDPG2019452 Report a problem | ||
| 12/7/2021 | Pending sale | $274,900$257/sqft |
Source: Bright MLS #MDPG2019452 Report a problem | ||
| 12/3/2021 | Listed for sale | $274,900+29.1%$257/sqft |
Source: Bright MLS #MDPG2019452 Report a problem | ||
| 8/19/2019 | Sold | $213,000-11.2%$199/sqft |
Source: Public Record Report a problem | ||
| 6/28/2019 | Price change | $239,900-4%$224/sqft |
Source: Keller Williams Realty Metro Center #MDPG528180 Report a problem | ||
| 6/3/2019 | Price change | $249,900-3.9%$234/sqft |
Source: Keller Williams Realty Metro Center #MDPG528180 Report a problem | ||
| 5/13/2019 | Listed for sale | $260,000+130.5%$243/sqft |
Source: KW Metro Center #MDPG528180 Report a problem | ||
| 7/20/2016 | Sold | $112,800+2.6%$105/sqft |
Source: Public Record Report a problem | ||
| 3/17/2016 | Price change | $109,900-38.9%$103/sqft |
Source: Keller Williams - Upper Marlboro #PG9581027 Report a problem | ||
| 2/29/2016 | Listed for sale | $179,900$168/sqft |
Source: Keller Williams - Upper Marlboro #PG9581027 Report a problem | ||
Public tax history
| Year | Property taxes | Tax assessment |
|---|---|---|
| 2025 | $4,522 +49.2% | $277,400 +1.8% |
| 2024 | $3,030 +1.8% | $272,500 +1.8% |
| 2023 | $2,976 | $267,600 |
| 2022 | $2,976 +9.3% | $267,600 +9.3% |
| 2021 | $2,722 +4.9% | $244,800 +4.9% |
| 2020 | $2,595 -4% | $233,400 +28.3% |
| 2019 | $2,704 | $181,933 |
| 2018 | $2,704 +16.5% | $181,933 +16.5% |
| 2017 | $2,321 -10.6% | $156,200 +8.1% |
| 2016 | $2,597 | $144,433 +8.9% |
| 2015 | $2,597 | $132,667 +9.7% |
| 2014 | $2,597 | $120,900 |
| 2013 | -- | $120,900 |
| 2012 | -- | $120,900 -32.7% |
| 2011 | -- | $179,760 +5% |
| 2010 | -- | $171,150 +5.3% |
| 2009 | -- | $162,540 +5.6% |
| 2008 | -- | $153,930 +15% |
| 2007 | -- | $133,846 +17.7% |
| 2006 | -- | $113,763 +21.4% |
| 2005 | -- | $93,680 +5.9% |
| 2004 | -- | $88,476 |
| 2003 | -- | $88,476 +13.3% |
| 2002 | -- | $78,070 +0.2% |
| 2001 | -- | $77,942 |
Find assessor info on the county website
Monthly payment
Est. payment
Payment breakdown
Explore the cost of this home by adjusting the details. Changes won't be saved.Climate risks
Neighborhood: Summerfield
Nearby schools
Schools provided by the listing agent
- District: Prince George's County Public Schools
Source: Bright MLS. This data may not be complete. We recommend contacting the local school district to confirm school assignments for this home.
Similar homes
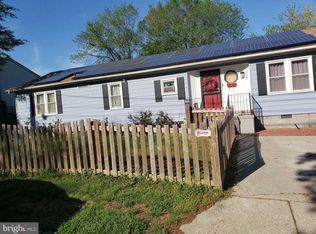
- $329,9903 bd2 ba1.3k sqft7605 Allendale Dr, Landover, MD 20785For Sale
 MLS ID #MDPG2217096, Antonieta Henriquez, Premiere Realty LLC. Bright MLS
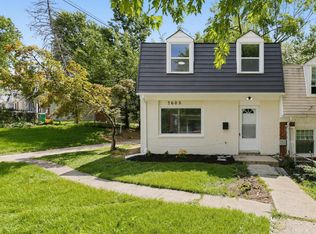
 - $430,0003 bd2 ba988 sqft4702 66th Pl, Hyattsville, MD 20784For Sale
 MLS ID #MDPG2207228, Paul College, Long & Foster Real Estate, Inc.. Bright MLS
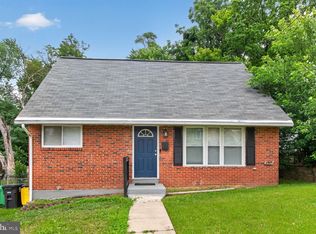
 - $417,5004 bd2 ba1.1k sqft5 Pepper Mill Dr, Capitol Heights, MD 20743For Sale
 MLS ID #MDPG2198220, Veronica Richardson, RLAH @properties. Bright MLS
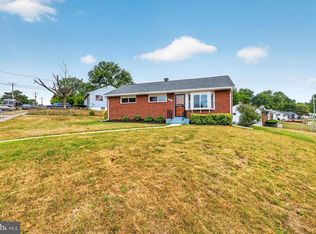
 - $424,9004 bd2 ba960 sqft7408 Mason St, District Heights, MD 20747For Sale
 MLS ID #MDPG2207034, Danilo Antezana, EXP Realty, LLC. Bright MLS
 - $465,0004 bd2 ba1.1k sqft3900 73rd Ave, Hyattsville, MD 20784For SaleMLS ID #MDPG2205154, Khaneisha Pagan, KW Metro Center. Bright MLS
- $418,0005 bd2 ba858 sqft517 68th St, Capitol Heights, MD 20743For SaleMLS ID #MDPG2213686, Jon Taylor, Hyatt & Company Real Estate, LLC. Bright MLS
- $415,0004 bd3 ba1.2k sqft1002 58th Ave, Capitol Heights, MD 20743For SaleMLS ID #MDPG2205938, Brandon Warner, Compass. Bright MLS
- $415,0003 bd2 ba1.4k sqft4220 71st Ave, Hyattsville, MD 20784For SaleMLS ID #MDPG2212180, Ms. Victoria Kaminski, EXP Realty, LLC. Bright MLS
- $399,0004 bd3 ba1.5k sqft922 47th St NE, Washington, DC 20019For SaleMLS ID #DCDC2277540, Kim Holloway, Long & Foster Real Estate, Inc.. Bright MLS
- $400,0004 bd3 ba988 sqft1000 Jansen Ave, Capitol Heights, MD 20743For SaleMLS ID #MDPG2201882, Sarah Reynolds, Keller Williams Realty. Bright MLS
- $400,0004 bd2 ba1.1k sqft5027 Benning Rd SE, Washington, DC 20019For SaleMLS ID #DCDC2260572, Eboneese Thompson, Thompson Premier Homes Group.. Bright MLS
- $400,0003 bd2 ba1.3k sqft1911 Houston St, Suitland, MD 20746For SaleMLS ID #MDPG2210044, Sarah Reynolds, Keller Williams Realty. Bright MLS
- $444,9903 bd2 ba1.3k sqft10904 Livingston Rd, Fort Washington, MD 20744For SaleMLS ID #MDPG2217026, Antonieta Henriquez, Premiere Realty LLC. Bright MLS
- $400,0003 bd2 ba884 sqft6929 Decatur Pl, Hyattsville, MD 20784For SaleMLS ID #MDPG2198450, Raymond Marshall, Samson Properties. Bright MLS
- $439,9003 bd3 ba1.3k sqft2909 Needlewood Ln, Bowie, MD 20716For SaleMLS ID #MDPG2214574, SAEED MOHEBBI, Hyatt & Company Real Estate, LLC. Bright MLS
- $420,0005 bd2 ba1.5k sqft5709 Janice Ln, Temple Hills, MD 20748For SaleMLS ID #MDPG2213088, Natalia WINFFEL, Samson Properties. Bright MLS
- $415,0003 bd3 ba1.2k sqft424 53rd St SE, Washington, DC 20019For SaleMLS ID #DCDC2250052, Mr. Jaime Alvarez, Samson Properties. Bright MLS
- $335,0003 bd2 ba1.3k sqft7702 Burnside Rd, Landover, MD 20785For SaleMLS ID #MDPG2210148, Swathi Yalla, Samson Properties. Bright MLS
- $454,9005 bd3 ba1.4k sqft5006 Rayburn Ct, Temple Hills, MD 20748For SaleMLS ID #MDPG2204148, Mr. Jonathan S Lahey, EXP Realty, LLC. Bright MLS
- $460,0005 bd3 ba1.4k sqft3504 23rd Pkwy, Temple Hills, MD 20748For SaleMLS ID #MDPG2214084, Jaya Tawney, Pearson Smith Realty, LLC. Bright MLS
