Skip main navigation
Closed
  • Price Unknown

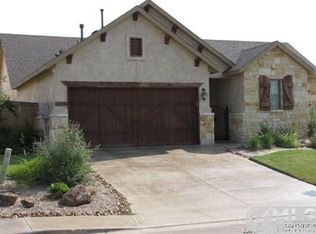
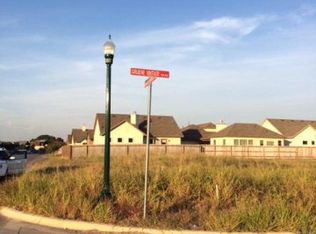
    1206 Gruene Vine Ct, New Braunfels, TX 78130

    3beds
    1,745sqft
    Single Family Residence
    Built in 2014
    5,828 Square Feet Lot
    $573,400 Zestimate®
    $--/sqft
    $2,290 Estimated rent

    Home value

    $573,400

    $539,000 - $614,000

    $2,290/mo

    Zestimate® history
    Loading
    Loading...

    Owner options

    List your home for rent

    $2,290/mo

    Rent Zestimate®

    Find your next renter with Zillow Rental Manager. Plus, with online applications, you can quickly screen prospective tenants – for free.

    Learn more

    $2,290/mo

    Rent Zestimate®

    Refinance and save

    $865/mo

    Est. payment

    Refinancing to a lower rate could help reduce your monthly payments and save thousands over the life of the loan.

    See today's rates

    $865/mo

    Est. payment

    Explore your selling options

    Work with a Zillow partner agent

    Leverage their expertise and Zillow's premium Showcase listings to get your home seen by more buyers.

    Get started

    List with your own agent

    Get your home in front of millions of buyers by listing it on Zillow.

    Learn how to do it

    Sell it yourself

    Take full control of how buyers see your home on Zillow by listing For Sale by Owner (FSBO).

    List your home

    What's special

    Historic grueneHigh ceilingsSeparate casitaGolf cart ride awayFrench doors to breezewayNatural lightNatural hickory cabinets
    DRAMATIC PRICE REDUCTION! Motivated Seller! Welcome home, an exceptional single-story Texas charmer in sought-after Vineyards at Gruene gated community. A perfect blend of safety & convenience. Corner lot home, a golf cart ride away to local amenities, boutiques, restaurants & renowned music venues in historic Gruene & Guadalupe Rvr. Discover the enchanting breezeway leading to separate Casita, a delightful spot for morning joe, or a great hot tub location. Inside be captivated by the warmth & elegance of this open floor plan Texas home. High ceilings & natural light all create an inviting ambiance. A stunning natural rock fireplace is the centerpiece in the great room, which seamlessly connects the dining & gourmet kitchen w/gas cooktop & natural hickory cabinets. In owners retreat enjoy French doors to breezeway, generous en-suite w/sep sinks/walk-in rock showr & soaking tub. A unique feature, the Casita with sep. living & full bath, perfect for ext. fam./guests or home office/studio, offers endless possibilities.

    Zillow last checked:

    Listing updated:

    Listed by:

    Julie Golla (830)832-6874,

    Red Mansions Realty

    Bought with:

    NON-MEMBER AGENT

    Non Member Office

    Source: Central Texas MLS,MLS#: 510988MLS LogoOriginating MLS: Four Rivers Association of REALTORS

    Facts & features

    Interior

    Bedrooms & bathrooms
    • Bedrooms: 3
    • Bathrooms: 3
    • Full bathrooms: 3
    Primary bedroom
    • Level: Main
    • Dimensions: 17x15
    Bedroom 2
    • Level: Main
    • Dimensions: 12x15
    Entry foyer
    • Level: Main
    • Dimensions: 5x5
    Other
    • Level: Main
    • Dimensions: 15x15
    Laundry
    • Level: Main
    • Dimensions: 5x8
    Heating
    • Zoned
    Cooling
    • 1 Unit, Zoned
    Appliances
    • Included: Dryer, Dishwasher, Disposal, Gas Range, Plumbed For Ice Maker, Refrigerator, Range Hood, Vented Exhaust Fan, Water Heater, Washer, Some Gas Appliances, Microwave
    • Laundry: Inside, Main Level, Laundry Room
    Features
    • Ceiling Fan(s), Cathedral Ceiling(s), Dry Bar, Double Vanity, Garden Tub/Roman Tub, High Ceilings, His and Hers Closets, Living/Dining Room, Multiple Closets, Open Floorplan, Pull Down Attic Stairs, Recessed Lighting, Soaking Tub, Separate Shower, Vanity, Vaulted Ceiling(s), Walk-In Closet(s), Window Treatments, Custom Cabinets, Granite Counters, Kitchen Island
    • Flooring: Carpet, Tile
    • Windows: Window Treatments
    • Attic: Pull Down Stairs
    • Number of fireplaces: 1
    • Fireplace features: Gas, Living Room, Raised Hearth, Stone
    Interior area
    • Total interior livable area: 1,745 sqft

    Property

    Parking
    • Total spaces: 2
    • Parking features: Attached, Door-Single, Garage, Garage Door Opener
    • Attached garage spaces: 2
    Features
    • Levels: One
    • Stories: 1
    • Patio & porch: Covered, Patio, Porch
    • Exterior features: Covered Patio, Porch, Private Yard
    • Pool features: Community, In Ground, Waterfall
    • Fencing: Back Yard,Picket,Privacy,Wood
    • Has view: Yes
    • View description: Other, River
    • Has water view: Yes
    • Water view: River
    • Body of water: Guadalupe River,River,Other-See Remarks
    Lot
    • Size: 5,828 Square Feet
    Details
    • Parcel number: 374182

    Construction

    Type & style
    • Home type: SingleFamily
    • Architectural style: Garden Home,Hill Country,Patio Home
    • Property subtype: Single Family Residence
    • Attached to another structure: Yes
    Materials
    • Stone Veneer, Stucco
    • Foundation: Slab
    • Roof: Composition,Shingle
    Condition
    • Resale
    • Year built: 2014

    Utilities & green energy

    • Sewer: Public Sewer
    • Water: Public
    • Utilities for property: Cable Available, Electricity Available, Natural Gas Available, Natural Gas Connected, High Speed Internet Available, Phone Available, Trash Collection Public

    Community & HOA

    Community
    • Features: Other, See Remarks, Community Pool, Gated, Street Lights, Sidewalks
    • Security: Gated Community, Controlled Access, Smoke Detector(s)
    • Subdivision: Vineyard Gruene II
    HOA
    • Has HOA: Yes
    • HOA fee: $865 annually
    • HOA name: Vineyard at Gruene
    • HOA phone: 210-561-0606
    Location
    • Region: New Braunfels

    Financial & listing details

    • Tax assessed value: $653,950
    • Annual tax amount: $11,698
    • Date on market: 7/15/2023
    • Cumulative days on market: 122 days
    • Listing agreement: Exclusive Right To Sell
    • Listing terms: Cash,Conventional,FHA,Texas Vet,USDA Loan,VA Loan
    • Electric utility on property: Yes
    • Road surface type: Concrete

    Price history

    DateEventPrice
    12/15/2023Sold--
    Source: Central Texas MLS #510988 Report a problem
    11/14/2023Pending sale$596,000$342/sqft
    Source: Central Texas MLS #510988 Report a problem
    11/14/2023Contingent$596,000$342/sqft
    Source: LERA MLS #1709888 Report a problem
    10/5/2023Price change$596,000-6.1%$342/sqft
    Source: LERA MLS #1709888 Report a problem
    9/3/2023Price change$634,900-2.3%$364/sqft
    Source: Central Texas MLS #510988 Report a problem
    7/15/2023Listed for sale$649,900$372/sqft
    Source: Central Texas MLS #510988 Report a problem

    Public tax history

    YearProperty taxesTax assessment
    2025$11,698 +2.3%$653,950 +0.7%
    2024$11,430 +7.5%$649,390 +8.4%
    2023$10,631 +164.9%$599,300 +26.1%
    2022$4,014 $475,420 +10%
    2021$4,014 $432,200 +10%
    2020$4,014 $392,909 +10%
    2019$4,014 $357,190 +8%
    2018$4,014 $330,720 -1.4%
    2017-- $335,390 +3.4%
    2016$4,014 -3.3%$324,490 -2.8%
    2015$4,153 $333,850 +4.6%
    2014$4,153 $319,270 +23.7%
    2013-- $258,050 +855.7%
    2012-- $27,000 -10%
    2011-- $30,000
    Find assessor info on the county website

    Neighborhood: 78130

    Nearby schools

    GreatSchools rating
    Schools provided by the listing agent
    • District: Comal ISD

    Source: Central Texas MLS. This data may not be complete. We recommend contacting the local school district to confirm school assignments for this home.

    Get a cash offer in 3 minutes
    Find out how much your home could sell for in as little as 3 minutes with a no-obligation cash offer.
    Estimated market value
    $573,400
    Get a cash offer in 3 minutes
    Find out how much your home could sell for in as little as 3 minutes with a no-obligation cash offer.
    Estimated market value
    $573,400