Skip main navigation
Closed
Street View
  • $485,100

    1206 Gulfstream Pkwy, Libertyville, IL 60048

    3beds
    2,311sqft
    Townhouse, Single Family Residence
    Built in 1986
    -- sqft lot
    $498,100 Zestimate®
    $210/sqft
    $4,190 Estimated rent

    Home value

    $498,100

    $448,000 - $553,000

    $4,190/mo

    Zestimate® history
    Loading
    Loading...

    Owner options

    List your home for rent

    $4,190/mo

    Rent Zestimate®

    Find your next renter with Zillow Rental Manager. Plus, with online applications, you can quickly screen prospective tenants – for free.

    Learn more

    $4,190/mo

    Rent Zestimate®

    Refinance and save

    $4,281/mo

    Est. payment

    Refinancing to a lower rate could help reduce your monthly payments and save thousands over the life of the loan.

    See today's rates

    $4,281/mo

    Est. payment

    Explore your selling options

    Work with a Zillow partner agent

    Leverage their expertise and Zillow's premium Showcase listings to get your home seen by more buyers.

    Get started

    List with your own agent

    Get your home in front of millions of buyers by listing it on Zillow.

    Learn how to do it

    Sell it yourself

    Take full control of how buyers see your home on Zillow by listing For Sale by Owner (FSBO).

    List your home

    What's special

    Gas fireplaceLarge bedroomsGorgeous kitchenOpen floorplanHardwood floorsEnd unitCustom organization
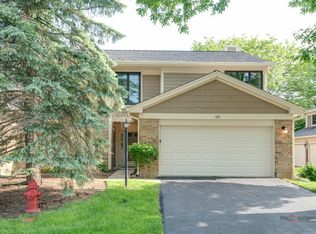
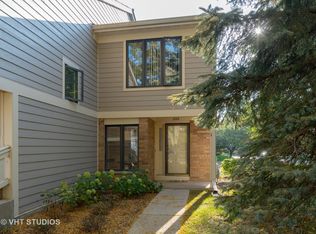
    Stunning end unit Masterpiece at Riva Ridge NOW available, & your wait was worth it! Located in the middle of the cul-de-sac, this light filled end unit w/ 3 bedrooms / 2.5 baths in an impeccably finished & dramatic 2,311 sq ft IS the one! Choice High School Zone offers both award winning Libertyville & Vernon Hills High Schools! Gorgeous hardwood floors on the main level. WOW~GORGEOUS kitchen featuring White Shaker cabinetry, stunning contrasting stone tops w/ counter seating, white subway splash, under cabinet lighting, stainless steel appliances & a nook perfect for your coffee bar! This is the open floorplan you've been waiting for! Kitchen is open to the bright & spacious 2 story family room, showcasing a gas fireplace & 4 newer Anderson Windows that allow light to drench the space. Spacious Dining & adjoining Living rooms are open to one another allowing for 3 sides of natural light to pour into the space. Private & accommodating outside patio is perfect for your outside retreat! Adorable powder room features a beautiful vanity w/ furniture feet & matching stone top. Primary retreat is AMAZING, featuring volume ceilings, HUGE walk-in closet with custom organization & a primary bath fit for a king & queen, showcasing oversized fl tiles, bountiful grey shaker cabinetry w/ dual sinks & makeup area & quartz countertop, huge walk-in shower w/ gorgeous tile surround & linear glass niche for your beauty products! Large bedrooms 2 & 3 have an equally impressive 2nd bath to enjoy, featuring dual shaker vanities w/ bank of drawers in between the dual sinks, dramatic stone countertop, oversized linen tile flooring & stone blend splash! First floor Laundry, too! 2 car garage w/ room for your stuff! Assessments incl SO much: Water, Garbage, Lawn Care, Snow Removal, Exterior maintenance, Common Area, & basic cable package. Located close to all good things Libertyville & Vernon Hills, Metra, 4 grocers, amazing restaurants & more! Take advantage of the low rates & buy this great home today!

    Zillow last checked:

    Listing updated:

    Listed by:

    David Schwartz 224-392-1641,

    Baird & Warner

    Bought with:

    Carol August

    @properties Christie's International Real Estate

    Source: MRED as distributed by MLS GRID,MLS#: 12504452MLS Logo

    Facts & features

    Interior

    Bedrooms & bathrooms
    • Bedrooms: 3
    • Bathrooms: 3
    • Full bathrooms: 2
    • 1/2 bathrooms: 1
    Rooms
    • Room types: No additional rooms
    Primary bedroom
    • Features: Flooring (Carpet), Bathroom (Full)
    • Level: Second
    • Area: 208 Square Feet
    • Dimensions: 16X13
    Bedroom 2
    • Features: Flooring (Carpet)
    • Level: Second
    • Area: 143 Square Feet
    • Dimensions: 13X11
    Bedroom 3
    • Features: Flooring (Carpet)
    • Level: Second
    • Area: 132 Square Feet
    • Dimensions: 12X11
    Dining room
    • Features: Flooring (Hardwood)
    • Level: Main
    • Area: 143 Square Feet
    • Dimensions: 13X11
    Family room
    • Features: Flooring (Hardwood)
    • Level: Main
    • Area: 255 Square Feet
    • Dimensions: 17X15
    Kitchen
    • Features: Kitchen (Island, Pantry-Closet), Flooring (Hardwood), Window Treatments (Shades)
    • Level: Main
    • Area: 143 Square Feet
    • Dimensions: 13X11
    Laundry
    • Features: Flooring (Slate)
    • Level: Main
    • Area: 35 Square Feet
    • Dimensions: 7X5
    Living room
    • Features: Flooring (Hardwood)
    • Level: Main
    • Area: 221 Square Feet
    • Dimensions: 17X13
    Heating
    • Natural Gas, Forced Air
    Cooling
    • Central Air
    Appliances
    • Included: Double Oven, Microwave, Dishwasher, Washer, Dryer, Disposal
    • Laundry: Main Level, Washer Hookup, In Unit
    Features
    • Cathedral Ceiling(s)
    • Basement: None
    • Number of fireplaces: 1
    • Fireplace features: Gas Log, Family Room
    Interior area
    • Total structure area: 2,311
    • Total interior livable area: 2,311 sqft

    Property

    Parking
    • Total spaces: 2
    • Parking features: Asphalt, Garage Door Opener, Yes, Garage Owned, Attached, Garage
    • Attached garage spaces: 2
    • Has uncovered spaces: Yes
    Accessibility
    • Accessibility features: No Disability Access
    Features
    • Patio & porch: Patio
    Lot
    • Features: Common Grounds, Cul-De-Sac
    Details
    • Parcel number: 11271070190000
    • Special conditions: None

    Construction

    Type & style
    • Home type: Townhouse
    • Property subtype: Townhouse, Single Family Residence
    Materials
    • Vinyl Siding
    • Foundation: Concrete Perimeter
    Condition
    • New construction: No
    • Year built: 1986
    Details
    • Builder model: 301

    Utilities & green energy

    • Electric: Circuit Breakers
    • Sewer: Public Sewer
    • Water: Public
    • Utilities for property: Cable Available

    Community & HOA

    Community
    • Subdivision: Riva Ridge I
    HOA
    • Has HOA: Yes
    • Services included: Water, Parking, Insurance, Cable TV, Exterior Maintenance, Lawn Care, Scavenger, Snow Removal
    • HOA fee: $576 monthly
    Location
    • Region: Libertyville

    Financial & listing details

    • Price per square foot: $210/sqft
    • Tax assessed value: $382,893
    • Annual tax amount: $10,230
    • Date on market: 10/30/2025
    • Listing terms: Conventional
    • Ownership: Condo

    Price history

    DateEventPrice
    11/26/2025Sold$485,100+2.1%$210/sqft
    Source: MRED as distributed by MLS GRID #12504452 Report a problem
    11/9/2025Contingent$475,000$206/sqft
    Source: MRED as distributed by MLS GRID #12504452 Report a problem
    10/30/2025Listed for sale$475,000+35.7%$206/sqft
    Source: MRED as distributed by MLS GRID #12504452 Report a problem
    5/16/2016Listing removed$350,000$151/sqft
    Source: Berkshire Hathaway HomeServices KoenigRubloff Realty Group #09189489 Report a problem
    4/8/2016Pending sale$350,000$151/sqft
    Source: Berkshire Hathaway HomeServices KoenigRubloff Realty Group #09189489 Report a problem
    4/8/2016Listed for sale$350,000+2.3%$151/sqft
    Source: Berkshire Hathaway HomeServices KoenigRubloff Realty Group #09189489 Report a problem
    3/7/2016Sold$342,250+49.5%$148/sqft
    Source: Berkshire Hathaway HomeServices Koenig Rubloff #08967101_60048 Report a problem
    11/22/2015Listing removed$229,000$99/sqft
    Source: Nancy Knight Real Estate Report a problem
    11/19/2015Price change$229,000-4.2%$99/sqft
    Source: Nancy Knight Real Estate Report a problem
    10/6/2015Price change$239,000-4%$103/sqft
    Source: Nancy Knight Real Estate Report a problem
    9/24/2015Price change$249,000-4.2%$108/sqft
    Source: Nancy Knight Real Estate Report a problem
    8/18/2015Price change$259,900-1.9%$112/sqft
    Source: Nancy Knight Real Estate Report a problem
    8/13/2015Listed for sale$265,000+44.4%$115/sqft
    Source: Nancy Knight Real Estate Report a problem
    3/15/1999Sold$183,500-0.8%$79/sqft
    Source: Public Record Report a problem
    11/17/1997Sold$185,000+58.6%$80/sqft
    Source: Public Record Report a problem
    3/22/1994Sold$116,666$50/sqft
    Source: Public Record Report a problem

    Public tax history

    YearProperty taxesTax assessment
    2024$10,231 +4.6%$137,421 +7.7%
    2023$9,781 +17.4%$127,618 +8.4%
    2022$8,333 +4.2%$117,707 +18.6%
    2021$7,997 +3.7%$99,276 +3.9%
    2020$7,712 +2.4%$95,506 +1%
    2019$7,529 -4%$94,598 -6.8%
    2018$7,845 $101,456 +3.3%
    2017$7,845 -1.3%$98,253 +5.5%
    2016$7,945 +9.2%$93,158 +7%
    2015$7,276 +3.5%$87,072 +10.1%
    2014$7,029 -0.1%$79,052 +3.9%
    2012$7,034 -2.7%$76,096 -17.7%
    2011$7,229 +2.5%$92,410 -4%
    2010$7,050 -4.1%$96,261 -11.7%
    2009$7,353 +2%$108,975 +1.1%
    2008$7,207 +10.1%$107,747 -0.8%
    2006$6,544 +4%$108,586
    2005$6,295 -1%--
    2004$6,356 +2.6%--
    2003$6,196 +6%--
    2002$5,842 +5.8%--
    2001$5,523 +2.1%$75,317 +2.6%
    2000$5,412 $73,416
    Find assessor info on the county website

    Neighborhood: 60048

    Nearby schools

    GreatSchools rating
    Schools provided by the listing agent
    • Elementary: Hawthorn Elementary School (Nor
    • Middle: Hawthorn Middle School North
    • High: Libertyville High School
    • District: 73

    Source: MRED as distributed by MLS GRID. This data may not be complete. We recommend contacting the local school district to confirm school assignments for this home.

    Get a cash offer in 3 minutes
    Find out how much your home could sell for in as little as 3 minutes with a no-obligation cash offer.
    Estimated market value
    $498,100
    Get a cash offer in 3 minutes
    Find out how much your home could sell for in as little as 3 minutes with a no-obligation cash offer.
    Estimated market value
    $498,100