The Haventon - 2,700 sq ft | 2 bed + flex | 2.5 bath | Central A/C & heat | In-unit W/D | Gated parking
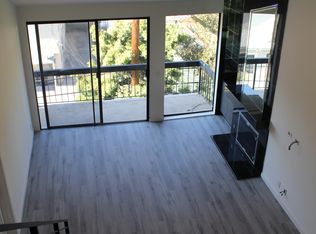
Perched at the top of the estate, this extraordinary 2700 square foot penthouse-level residence redefines luxury living with a private rooftop deck all your own - the ultimate space for family, entertaining, sunset cocktails, or quiet morning coffee above the city.

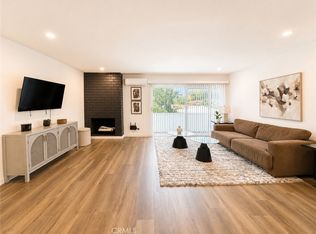
Step inside to a classic dream layout with custom hard wood flooring throughout and an extra large living room anchored by custom built-in wall units. At the heart of the home is a custom built designer chef's kitchen outfitted with top of the line appliances, exceptional craftsman cabinetry and an adjacent pantry offering a wet-bar, wine-storage and abundant storage. The kitchen/pantry flows seamlessly into the oversized dining room for gatherings large and small.
Two generously sized bedrooms each offer a private en-suite bathroom and custom-fitted closets, providing a true owner's retreat feel in both. A versatile third bedroom flexes effortlessly as a home office playroom or guest suite to match your lifestyle. A well appointed guest bathroom and in-unit washer/dryer add everyday convenience, while central air conditioning and heating ensure year-round comfort.
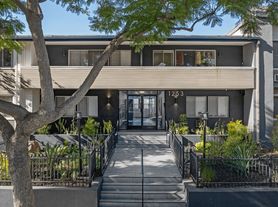
Privacy and security are paramount at The Haventon. The residence is accessed through a private, gated entry framed by manicured hedges, with both front and rear entries, with gated parking and a fully secured property for peace of mind.
This is a rare opportunity to reside in a penthouse sanctuary that combines privacy, spacious, sophisticated design, effortless indoor-outdoor living and a fantastic walkable location.
This estate property is available now-schedule your private tour today.
The Haventon - 2,700 sq ft | 2 bed + flex | 2.5 bath | Central A/C & heat | In-unit W/D | Gated parking
Perched at the top of the estate, this extraordinary 2700 square foot penthouse-level residence redefines luxury living with a private rooftop deck all your own - the ultimate space for family, entertaining, sunset cocktails, or quiet morning coffee above the city.
Step inside to a classic dream layout with custom hard wood flooring throughout and an extra large living room anchored by custom built-in wall units. At the heart of the home is a custom built designer chef's kitchen outfitted with top of the line appliances, exceptional craftsman cabinetry and an adjacent pantry offering a wet-bar, wine-storage and abundant storage. The kitchen/pantry flows seamlessly into the oversized dining room for gatherings large and small.
Two generously sized bedrooms each offer a private en-suite bathroom and custom-fitted closets, providing a true owner's retreat feel in both. A versatile third bedroom flexes effortlessly as a home office playroom or guest suite to match your lifestyle. A well appointed guest bathroom and in-unit washer/dryer add everyday convenience, while central air conditioning and heating ensure year-round comfort.
Privacy and security are paramount at The Haventon. The residence is accessed through a private, gated entry framed by manicured hedges, with both front and rear entries, with gated parking and a fully secured property for peace of mind.
This is a rare opportunity to reside in a penthouse sanctuary that combines privacy, spacious, sophisticated design, effortless indoor-outdoor living and a fantastic walkable location.
This estate property is available now-schedule your private tour today.
Apartment for rent
Accepts Zillow applications
$7,500/moFees may apply
1206 Havenhurst Dr, # 1206, Los Angeles, CA 90046
3beds
2,700sqft
Price may not include required fees and charges. Price shown reflects the lease term provided. Learn more|
Apartment
Available now
Dogs OK
Air conditioner, central air
In unit laundry
Garage parking
Central, forced air
What's special
Exceptional craftsman cabinetryPrivate en-suite bathroomFront and rear entriesWell appointed guest bathroomGated parkingPrivate rooftop deckCustom built-in wall units
- 2 days |
- -- |
- -- |
Zillow last checked:
Listing updated:
Travel times
Facts & features
Interior
Bedrooms & bathrooms
- Bedrooms: 3
- Bathrooms: 3
- Full bathrooms: 2
- 1/2 bathrooms: 1
Heating
- Central, Forced Air
Cooling
- Air Conditioner, Central Air
Appliances
- Included: Dishwasher, Dryer, Freezer, Microwave Oven, Oven, Refrigerator, Washer
- Laundry: In Unit
Features
- Flooring: Hardwood
Interior area
- Total interior livable area: 2,700 sqft
Property
Parking
- Parking features: Detached, Garage
- Has garage: Yes
- Details: Contact manager
Features
- Patio & porch: Deck, Patio
- Exterior features: Private Entrance
Lot
- Features: Private
Details
- Additional structures: Garage(s)
Construction
Type & style
- Home type: Apartment
- Property subtype: Apartment
Building
Management
- Pets allowed: Yes
Community & HOA
Location
- Region: Los Angeles
Financial & listing details
- Lease term: 1 Year
Price history
| Date | Event | Price |
|---|---|---|
| 8/23/2026 | Listed for rent | $7,500$3/sqft |
Source: Zillow Rentals Report a problem | ||
Neighborhood: 90046
Nearby schools
GreatSchools rating
- 8/10Laurel Elementary SchoolGrades: K-8Distance: 0.3 mi
- 5/10Fairfax Senior High SchoolGrades: 9-12Distance: 0.8 mi