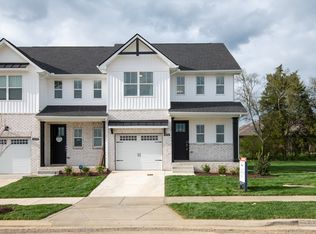
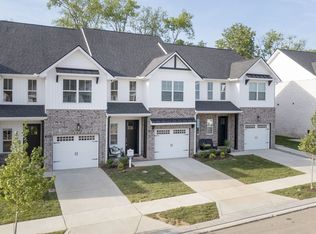
The Leland floorplan - All bedrooms with Walk In ClosetsFirst floor primary bedroom with full bath and walk in closet.Upstairs, the open Loft space separates 2 well-sized bedrooms with walk in closets, linen closet and full bath.Wide planked random pattern LVT (hardwood look) first floor main living. Upgraded carpet and pad in bedrooms. Ceramic tile in full baths and laundry room. Raised height granite vanity tops in full baths. Luna pearl granite throughout. Single bowl kitchen sink and subway tile backsplash. Ivory kitchen cabinets with charcoal island cabinets. Charcoal bath cabinets. Stainless Oven/Stove, dishwasher, & microwave.Primary bath 5 foot tiled step shower.HOA? Yardwork with sodded lawn w/ irrigation; 2 oversized Swimming pools; Clubhouse; Fitness centerUnique outdoor living space with concrete patio / wood deck (per plan)
This property is off market, which means it's not currently listed for sale or rent on Zillow. This may be different from what's available on other websites or public sources.