New Roof May 27th, Hot water heater only 2 years old. This home is a delightful gem in Arlington nestled on a private oasis just moments away from the entertainment district. The home conveniently sits at the end of a cul de sac. The whole backyard is a private paradise with two levels, one has a trail that leads to an open landing that is secluded and private, there is a hot tub and surround sound speakers making it great for relaxing and entertaining plus a shed, you won't even feel like you are in the city. This four-bedroom home features lots of windows letting in all that natural light, hardwood flooring, renovated bathroom, custom-painted kitchen cabinets, painted primary bath cabinets, both guest bedrooms have been painted, half bath cabinets and walls painted, downstairs ceiling painted, just to name a few. The living room has a gas log fireplace, built ins, surround sound speakers, and open to both dinning rooms. Kitchen offers ample cabinetry, 5 burner gas stove, SS appliances, a bar for extra seating, and lots of natural light. There is an oversized laundry room with built in sink and lots of cabinets for additional storage. All bedrooms are upstairs. The fourth bedroom is also open to the primary. The primary bathroom has dual closets, dual sinks, separate shower and jetted tub. Offering the convenience of living in close proximity to hot spots such as trendy restaurants, boutique shopping, stadiums, and theme parks all just minutes away.
Sold
Price Unknown
1206 Hickory Valley Ct, Arlington, TX 76006
4beds
2,066sqft
Single Family Residence
Built in 1985
0.39 Acres Lot
$418,700 Zestimate®
$--/sqft
$2,781 Estimated rent
Home value
$418,700
$385,000 - $456,000
$2,781/mo
Zestimate® history
Owner options
List your home for rent
$2,781/mo
Rent Zestimate®
Find your next renter with Zillow Rental Manager. Plus, with online applications, you can quickly screen prospective tenants – for free.
$2,781/mo
Rent Zestimate®
Refinance and save
Refinancing to a lower rate could help reduce your monthly payments and save thousands over the life of the loan.
Explore your selling options
Work with a Zillow partner agent
Leverage their expertise and Zillow's premium Showcase listings to get your home seen by more buyers.
Get startedList with your own agent
Get your home in front of millions of buyers by listing it on Zillow.
Learn how to do itSell it yourself
Take full control of how buyers see your home on Zillow by listing For Sale by Owner (FSBO).
List your homeWhat's special
Gas log fireplaceHot tubPrivate oasisHardwood flooringBuilt insBuilt in sinkLots of windows
Zillow last checked:
Listing updated:
Listed by:
April Lewis 0650740 817-881-1023,
April Lewis, Realtor 817-881-1023,
Lance Lewis 0637206 817-881-1022,
April Lewis, Realtor
Bought with:
Shaen Baldie
Monument Realty
Source: NTREIS,MLS#: 20929730
Facts & features
Interior
Bedrooms & bathrooms
- Bedrooms: 4
- Bathrooms: 3
- Full bathrooms: 2
- 1/2 bathrooms: 1
Primary bedroom
- Features: Built-in Features, Ceiling Fan(s), Dual Sinks, En Suite Bathroom, Jetted Tub, Linen Closet, Sitting Area in Primary, Separate Shower, Walk-In Closet(s)
- Level: Second
- Dimensions: 16 x 15
Living room
- Features: Built-in Features, Ceiling Fan(s), Fireplace
- Level: First
- Dimensions: 21 x 16
Heating
- Central
Cooling
- Central Air, Ceiling Fan(s)
Appliances
- Included: Dishwasher, Disposal, Gas Range, Microwave
- Laundry: Laundry in Utility Room
Features
- Built-in Features, Chandelier, Decorative/Designer Lighting Fixtures, Double Vanity, Eat-in Kitchen, High Speed Internet, Open Floorplan, Pantry, Tile Counters, Cable TV, Vaulted Ceiling(s), Walk-In Closet(s), Wired for Sound
- Flooring: Carpet, Tile, Wood
- Windows: Window Coverings
- Has basement: No
- Number of fireplaces: 1
- Fireplace features: Gas Log, Living Room
Interior area
- Total interior livable area: 2,066 sqft
Property
Parking
- Total spaces: 2
- Parking features: Concrete, Driveway, Garage, Garage Door Opener
- Attached garage spaces: 2
- Has uncovered spaces: Yes
Features
- Levels: Two
- Stories: 2
- Patio & porch: Rear Porch, Front Porch, Other, Patio, See Remarks, Wrap Around
- Exterior features: Courtyard, Fire Pit, Private Yard, Rain Gutters, Storage
- Pool features: None
- Fencing: Wood
Lot
- Size: 0.39 Acres
- Features: Back Yard, Cul-De-Sac, Interior Lot, Lawn, Landscaped, Subdivision, Sprinkler System, Few Trees
Details
- Parcel number: 02042711
Construction
Type & style
- Home type: SingleFamily
- Architectural style: Detached
- Property subtype: Single Family Residence
- Attached to another structure: Yes
Materials
- Foundation: Slab
- Roof: Composition
Condition
- Year built: 1985
Utilities & green energy
- Sewer: Public Sewer
- Water: Public
- Utilities for property: Natural Gas Available, Sewer Available, Separate Meters, Water Available, Cable Available
Community & HOA
Community
- Features: Curbs
- Subdivision: Oaks North Add
HOA
- Has HOA: No
Location
- Region: Arlington
Financial & listing details
- Tax assessed value: $363,201
- Annual tax amount: $7,938
- Date on market: 5/8/2025
- Cumulative days on market: 33 days
- Listing terms: Cash,Conventional,FHA,VA Loan
- Exclusions: Washer, dryer refrigerator any personal belongings that are still at the property inside or outside
Price history
| Date | Event | Price |
|---|---|---|
| 7/14/2025 | Sold | -- |
Source: NTREIS #20929730 Report a problem | ||
| 6/30/2025 | Pending sale | $430,000$208/sqft |
Source: NTREIS #20929730 Report a problem | ||
| 6/11/2025 | Contingent | $430,000$208/sqft |
Source: NTREIS #20929730 Report a problem | ||
| 5/8/2025 | Listed for sale | $430,000+4.9%$208/sqft |
Source: NTREIS #20929730 Report a problem | ||
| 10/14/2022 | Sold | -- |
Source: NTREIS #20156107 Report a problem | ||
| 9/14/2022 | Pending sale | $410,000$198/sqft |
Source: NTREIS #20156107 Report a problem | ||
| 9/4/2022 | Listed for sale | $410,000+82.4%$198/sqft |
Source: NTREIS #20156107 Report a problem | ||
| 10/15/2013 | Sold | -- |
Source: Agent Provided Report a problem | ||
| 10/10/2013 | Pending sale | $224,800$109/sqft |
Source: Keller Williams - Urban Dallas #11987932 Report a problem | ||
| 9/12/2013 | Price change | $224,800+2.2%$109/sqft |
Source: Keller Williams - Urban Dallas #11987932 Report a problem | ||
| 8/7/2013 | Price change | $219,900-2.2%$106/sqft |
Source: Keller Williams - Urban Dallas #11987932 Report a problem | ||
| 7/27/2013 | Price change | $224,900-2.2%$109/sqft |
Source: Keller Williams - Urban Dallas #11987932 Report a problem | ||
| 7/12/2013 | Listed for sale | $230,000$111/sqft |
Source: Keller Williams, Urban Dallas #11987932 Report a problem | ||
Public tax history
| Year | Property taxes | Tax assessment |
|---|---|---|
| 2025 | $7,940 +0% | $363,201 |
| 2024 | $7,938 -3.5% | $363,201 -2.5% |
| 2023 | $8,224 +14.6% | $372,701 +10.9% |
| 2022 | $7,174 +4.4% | $336,081 +13.7% |
| 2021 | $6,874 +3.2% | $295,633 +4.4% |
| 2020 | $6,659 +3.1% | $283,197 -0.4% |
| 2019 | $6,458 +3% | $284,216 +6.2% |
| 2018 | $6,272 +9.8% | $267,689 +9.4% |
| 2017 | $5,715 +8.7% | $244,683 +10.6% |
| 2016 | $5,255 -0.7% | $221,231 +1% |
| 2015 | $5,290 | $219,000 |
| 2014 | $5,290 | $219,000 +18.8% |
| 2013 | -- | $184,300 +0.7% |
| 2012 | -- | $183,100 -3.7% |
| 2011 | -- | $190,100 -0.3% |
| 2010 | -- | $190,600 -4.9% |
| 2009 | -- | $200,500 |
| 2008 | -- | $200,500 +4.7% |
| 2007 | -- | $191,500 |
| 2006 | -- | $191,500 |
| 2005 | -- | $191,500 |
| 2004 | -- | $191,500 |
| 2003 | -- | $191,500 +0.4% |
| 2002 | -- | $190,700 +8% |
| 2001 | -- | $176,600 +11.8% |
| 2000 | -- | $157,900 |
Find assessor info on the county website
Neighborhood: North
Nearby homes
- $--5 bd3 ba2.6k sqft1204 Hickory Valley Ct, Arlington, TX 76006Sold
- $685,8004 bd5 ba3.6k sqft2517 Canyon Ridge Ct, Arlington, TX 76006Off Market
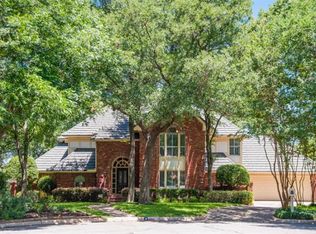
- $610,9005 bd3 ba3.1k sqft1208 Hickory Valley Ct, Arlington, TX 76006Off Market
- $568,9004 bd3 ba3.4k sqft2516 Canyon Ridge Ct, Arlington, TX 76006Off Market
- $511,0004 bd2 ba3.3k sqft1202 Hickory Valley Ct, Arlington, TX 76006Off Market
- $767,1004 bd3 ba5.8k sqft1207 Hickory Valley Ct, Arlington, TX 76006Off Market
- $521,3004 bd4 ba3.5k sqft2415 Laurel Valley Ct, Arlington, TX 76006Off Market
- $493,4004 bd3 ba2.8k sqft1205 Hickory Valley Ct, Arlington, TX 76006Off Market
Nearby schools
GreatSchools rating
- 5/10Sherrod Elementary SchoolGrades: PK-6Distance: 1.1 mi
- 3/10Nichols Junior High SchoolGrades: 7-8Distance: 0.7 mi
- 2/10Lamar High SchoolGrades: 9-12Distance: 2.2 mi
Schools provided by the listing agent
- Elementary: Sherrod
- High: Lamar
- District: Arlington ISD
Source: NTREIS. This data may not be complete. We recommend contacting the local school district to confirm school assignments for this home.
Get a cash offer in 3 minutes
Find out how much your home could sell for in as little as 3 minutes with a no-obligation cash offer.
Estimated market value
$418,700
Get a cash offer in 3 minutes
Find out how much your home could sell for in as little as 3 minutes with a no-obligation cash offer.
Estimated market value
$418,700
- Texas
- Tarrant County
- Arlington
- 76006
- North
- 1206 Hickory Valley Ct
