Skip main navigation
Closed
  • Listed by: EDGE Realty ERA Powered • Jacob M Fish • Contact: 573-450-3791
    Bought with: EDGE Realty ERA Powered
    $267,000

    1206 Hilldale Cir, Cape Girardeau, MO 63701

    3beds
    1,638sqft
    Single Family Residence
    Built in 1970
    0.28 Acres Lot
    $267,000 Zestimate®
    $163/sqft
    $1,726 Estimated rent

    Home value

    $267,000

    $254,000 - $280,000

    $1,726/mo

    Zestimate® history
    Loading
    Loading...

    Owner options

    List your home for rent

    $1,726/mo

    Rent Zestimate®

    Find your next renter with Zillow Rental Manager. Plus, with online applications, you can quickly screen prospective tenants – for free.

    Learn more

    $1,726/mo

    Rent Zestimate®

    Refinance and save

    $1,593/mo

    Est. payment

    Refinancing to a lower rate could help reduce your monthly payments and save thousands over the life of the loan.

    See today's rates

    $1,593/mo

    Est. payment

    Explore your selling options

    Work with a Zillow partner agent

    Leverage their expertise and Zillow's premium Showcase listings to get your home seen by more buyers.

    Get started

    List with your own agent

    Get your home in front of millions of buyers by listing it on Zillow.

    Learn how to do it

    Sell it yourself

    Take full control of how buyers see your home on Zillow by listing For Sale by Owner (FSBO).

    List your home

    What's special

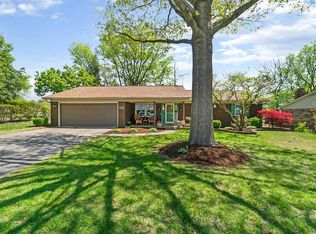
    This 3BR 3BA quality built well maintained ranch has so much to offer, including surround sound hookups in the open living space that shows off the beautiful Hueur's custom cabinets, solid surface Hanex countertops, a cozy fireplace in the hearth room that is right off the kitchen, sliding glass doors that walk out to the deck, plumbed w/ natural gas hookup for the grill, overlooking a luxurious multi level backyard w/ privacy fence, perfect for outdoor entertaining. Stork Landscaping gets the credit for making this amazing backyard! The kids will love the wooden playset while the adults enjoy a beverage on the deck or on the patio sitting around the firepit. There is a chain link fenced area for the pups while you enjoy your guests. The LL walkout is perfect for a mother in law suite as it has a kitchenette at the wet bar area, lots of seating space in the LL family room, full BA, craft room, bonus room that the current owner use as a spare bedroom w/ the perfect walk in cedar closet.

    This property is not currently displayed as for sale or rent on Zillow. This may be different from what's on other websites or public sources.

    Zillow last checked:

    Listing updated:

    Listed by:

    Jacob M Fish 573-450-3791,

    EDGE Realty ERA Powered

    Bought with:

    Jessica L Cole, 2013013350

    EDGE Realty ERA Powered

    Source: MARIS,MLS#: 20025709MLS LogoOriginating MLS: Southeast Missouri REALTORS

    Facts & features

    Interior

    Bedrooms & bathrooms
    • Bedrooms: 3
    • Bathrooms: 3
    • Full bathrooms: 3
    • Main level bathrooms: 2
    • Main level bedrooms: 3
    Primary bedroom
    • Features: Floor Covering: Wood, Wall Covering: Some
    • Level: Main
    • Area: 182
    • Dimensions: 14x13
    Bedroom
    • Features: Wall Covering: Some
    • Level: Main
    • Area: 110
    • Dimensions: 11x10
    Bedroom
    • Features: Floor Covering: Wood, Wall Covering: Some
    • Level: Main
    • Area: 120
    • Dimensions: 12x10
    Bedroom
    • Features: Floor Covering: Carpeting, Wall Covering: None
    • Level: Lower
    • Area: 169
    • Dimensions: 13x13
    Primary bathroom
    • Features: Floor Covering: Ceramic Tile, Wall Covering: Some
    • Level: Main
    • Area: 40
    • Dimensions: 8x5
    Bathroom
    • Features: Floor Covering: Ceramic Tile, Wall Covering: None
    • Level: Main
    • Area: 48
    • Dimensions: 8x6
    Bathroom
    • Features: Floor Covering: Ceramic Tile, Wall Covering: None
    • Level: Lower
    • Area: 63
    • Dimensions: 9x7
    Den
    • Features: Floor Covering: Carpeting, Wall Covering: Some
    • Level: Lower
    • Area: 126
    • Dimensions: 14x9
    Dining room
    • Features: Floor Covering: Wood
    • Level: Main
    • Area: 130
    • Dimensions: 13x10
    Family room
    • Features: Floor Covering: Carpeting, Wall Covering: Some
    • Level: Lower
    • Area: 351
    • Dimensions: 27x13
    Hearth room
    • Features: Floor Covering: Ceramic Tile, Wall Covering: None
    • Level: Main
    • Area: 156
    • Dimensions: 13x12
    Kitchen
    • Features: Floor Covering: Ceramic Tile, Wall Covering: Some
    • Level: Main
    • Area: 170
    • Dimensions: 17x10
    Laundry
    • Features: Floor Covering: Ceramic Tile, Wall Covering: None
    • Level: Lower
    • Area: 81
    • Dimensions: 9x9
    Living room
    • Features: Floor Covering: Wood, Wall Covering: Some
    • Level: Main
    • Area: 304
    • Dimensions: 19x16
    Recreation room
    • Features: Floor Covering: Ceramic Tile, Wall Covering: None
    • Level: Lower
    • Area: 104
    • Dimensions: 13x8
    Heating
    • Natural Gas, Forced Air
    Cooling
    • Central Air, Electric
    Appliances
    • Included: Dishwasher, Disposal, Electric Cooktop, Microwave, Electric Range, Electric Oven, Stainless Steel Appliance(s), Water Softener Rented, Gas Water Heater
    Features
    • Shower, Breakfast Bar, Breakfast Room, Custom Cabinetry, Pantry, Solid Surface Countertop(s), Walk-In Pantry, Dining/Living Room Combo, Kitchen/Dining Room Combo, High Speed Internet, Open Floorplan, Bar
    • Doors: Panel Door(s), Sliding Doors
    • Windows: Skylight(s), Insulated Windows, Storm Window(s), Tilt-In Windows
    • Basement: Partially Finished,Sleeping Area,Walk-Out Access
    • Number of fireplaces: 1
    • Fireplace features: Kitchen, Recreation Room
    Interior area
    • Total structure area: 1,638
    • Total interior livable area: 1,638 sqft
    • Finished area above ground: 1,638
    • Finished area below ground: 0

    Property

    Parking
    • Total spaces: 2
    • Parking features: Attached, Garage, Garage Door Opener
    • Attached garage spaces: 2
    Features
    • Levels: One
    • Patio & porch: Deck, Patio
    Lot
    • Size: 0.28 Acres
    • Dimensions: 120 x 100
    Details
    • Parcel number: 159100003002000000
    • Special conditions: Standard

    Construction

    Type & style
    • Home type: SingleFamily
    • Architectural style: Traditional,Ranch
    • Property subtype: Single Family Residence
    Materials
    • Brick
    Condition
    • Year built: 1970

    Utilities & green energy

    • Sewer: Public Sewer
    • Water: Public
    • Utilities for property: Natural Gas Available

    Community & HOA

    Community
    • Subdivision: Hildale Estate
    Location
    • Region: Cape Girardeau

    Financial & listing details

    • Price per square foot: $163/sqft
    • Annual tax amount: $1,440
    • Date on market: 4/23/2020
    • Cumulative days on market: 1 day
    • Listing terms: Cash,Conventional,FHA,Other,VA Loan
    • Ownership: Private
    • Road surface type: Concrete

    Price history

    DateEventPrice
    5/26/2020Sold--
    Source: MARIS #20025709 Report a problem

    Public tax history

    Tax history is unavailable.

    Neighborhood: 63701

    Nearby schools

    GreatSchools rating
    Schools provided by the listing agent
    • Elementary: Clippard Elem.
    • Middle: Central Jr. High
    • High: Central High

    Source: MARIS. This data may not be complete. We recommend contacting the local school district to confirm school assignments for this home.

    Get pre-qualified for a loan
    At Zillow Home Loans, we can pre-qualify you in as little as 5 minutes with no impact to your credit score.

    An equal housing lender. NMLS #10287.