BUYERS' FINANCING FELL THROUGH LAST MINUTE. And now this GEM is BACK ON THE MARKET!
Tucked away on a quiet cul-de-sac and set on over 1.5 acres, this spacious 4-bedroom home offers the perfect blend of privacy, natural beauty, and flexible living space. From the moment you step inside, you’re greeted by an abundance of windows that flood the home with natural light and create a warm, welcoming atmosphere throughout.
The main floor is thoughtfully designed for both everyday living and entertaining, featuring a large living area that flows seamlessly into the updated kitchen with granite counters, double ovens and breakfast bar. The dining room has a huge window that looks out to the front yard. The large utility room offers tons of storage and extra counter space. The primary suite is conveniently located on the main level and includes an ensuite bath, while a guest bedroom and full bath provide comfort and convenience for visitors or family. Step out onto the expansive balcony just off the living area and take in peaceful views of the beautiful, open yard—an ideal spot for morning coffee or evening relaxation.
Downstairs, the unique walk-in basement expands your living options with an additional living area perfect for a media room, playroom, or home gym. A study with double French doors, built in shelving and a closet offers flexibility as a potential fifth bedroom, alongside two additional bedrooms and a full bath—ideal for guests, multi-generational living, or work-from-home needs.
With numerous updates throughout, ample storage space, and a layout that adapts to your lifestyle, this home is as functional as it is inviting. The entire inside of the home has been repainted for a fresh, clean look.
The backyard features raised gardens and an adorable red barn for additional storage. Surrounded by nature yet tucked into a serene neighborhood setting, this is a place where you can truly spread out, settle in, and feel at home.
Sold
Price Unknown
1206 Honeysuckle Dr, Keene, TX 76059
4beds
3,571sqft
Single Family Residence
Built in 1975
1.56 Acres Lot
$477,200 Zestimate®
$--/sqft
$2,859 Estimated rent
Home value
$477,200
$434,000 - $525,000
$2,859/mo
Zestimate® history
Owner options
List your home for rent
$2,859/mo
Rent Zestimate®
Find your next renter with Zillow Rental Manager. Plus, with online applications, you can quickly screen prospective tenants – for free.
$2,859/mo
Rent Zestimate®
Refinance and save
Refinancing to a lower rate could help reduce your monthly payments and save thousands over the life of the loan.
Explore your selling options
Work with a Zillow partner agent
Leverage their expertise and Zillow's premium Showcase listings to get your home seen by more buyers.
Get startedList with your own agent
Get your home in front of millions of buyers by listing it on Zillow.
Learn how to do itSell it yourself
Take full control of how buyers see your home on Zillow by listing For Sale by Owner (FSBO).
List your homeWhat's special
Numerous updates throughoutBackyard features raised gardensQuiet cul-de-sacSurrounded by natureSerene neighborhood settingAmple storage space
Zillow last checked:
Listing updated:
Listed by:
Ashlea Stanton 0759025,
Marshall Group TX, LLC 817-933-5025
Bought with:
Heather Leaf
Monument Realty
Source: NTREIS,MLS#: 21153476
Facts & features
Interior
Bedrooms & bathrooms
- Bedrooms: 4
- Bathrooms: 3
- Full bathrooms: 3
Primary bedroom
- Features: Ceiling Fan(s), En Suite Bathroom, Walk-In Closet(s)
- Level: First
- Dimensions: 15 x 14
Bedroom
- Features: Built-in Features, Ceiling Fan(s)
- Level: First
- Dimensions: 15 x 12
Bedroom
- Features: Walk-In Closet(s)
- Level: Basement
- Dimensions: 15 x 13
Bedroom
- Features: Walk-In Closet(s)
- Level: Basement
- Dimensions: 13 x 12
Primary bathroom
- Features: Double Vanity, Garden Tub/Roman Tub, Separate Shower
- Level: First
- Dimensions: 15 x 11
Dining room
- Level: First
- Dimensions: 10 x 9
Other
- Level: First
- Dimensions: 10 x 9
Other
- Features: Dual Sinks, Linen Closet
- Level: Basement
- Dimensions: 13 x 5
Kitchen
- Features: Breakfast Bar, Granite Counters
- Level: First
- Dimensions: 14 x 13
Living room
- Features: Ceiling Fan(s), Fireplace
- Level: First
- Dimensions: 19 x 12
Living room
- Features: Ceiling Fan(s), Fireplace
- Level: Basement
- Dimensions: 29 x 14
Office
- Level: Basement
- Dimensions: 21 x 15
Appliances
- Included: Dishwasher, Electric Range, Electric Water Heater, Disposal
Features
- Granite Counters, Open Floorplan, Vaulted Ceiling(s), Natural Woodwork, Walk-In Closet(s)
- Flooring: Ceramic Tile, Hardwood
- Has basement: Yes
- Number of fireplaces: 2
- Fireplace features: Stone, Wood Burning
Interior area
- Total interior livable area: 3,571 sqft
Property
Parking
- Total spaces: 2
- Parking features: Concrete, Driveway, Garage Faces Front, Garage, Garage Door Opener
- Attached garage spaces: 2
- Has uncovered spaces: Yes
Features
- Levels: Two
- Stories: 2
- Pool features: Pool
- Fencing: Chain Link
Lot
- Size: 1.56 Acres
- Features: Acreage, Many Trees
Details
- Additional structures: Barn(s)
- Parcel number: 126497201490
Construction
Type & style
- Home type: SingleFamily
- Architectural style: Detached
- Property subtype: Single Family Residence
- Attached to another structure: Yes
Materials
- Fiber Cement, Rock, Stone, Wood Siding
- Roof: Composition
Condition
- Year built: 1975
Utilities & green energy
- Sewer: Aerobic Septic
- Water: Public
- Utilities for property: Electricity Available, Septic Available, Water Available
Community & HOA
Community
- Subdivision: Sandy Oaks Sec 01 Keene
HOA
- Has HOA: No
Location
- Region: Keene
Financial & listing details
- Tax assessed value: $440,280
- Annual tax amount: $8,508
- Date on market: 1/15/2026
- Cumulative days on market: 44 days
- Electric utility on property: Yes
Price history
| Date | Event | Price |
|---|---|---|
| 3/30/2026 | Sold | -- |
Source: NTREIS #21153476 Report a problem | ||
| 3/21/2026 | Pending sale | $498,000$139/sqft |
Source: NTREIS #21153476 Report a problem | ||
| 3/20/2026 | Price change | $498,000-0.4%$139/sqft |
Source: NTREIS #21153476 Report a problem | ||
| 3/3/2026 | Pending sale | $499,999$140/sqft |
Source: NTREIS #21153476 Report a problem | ||
| 2/27/2026 | Listed for sale | $499,999$140/sqft |
Source: NTREIS #21153476 Report a problem | ||
| 2/22/2026 | Contingent | $499,999$140/sqft |
Source: NTREIS #21153476 Report a problem | ||
| 2/17/2026 | Price change | $499,999-2.9%$140/sqft |
Source: NTREIS #21153476 Report a problem | ||
| 1/15/2026 | Listed for sale | $514,900+104.3%$144/sqft |
Source: NTREIS #21153476 Report a problem | ||
| 8/23/2017 | Listing removed | $252,000$71/sqft |
Source: CEDA REALTY #13579659 Report a problem | ||
| 8/18/2017 | Pending sale | $252,000$71/sqft |
Source: CEDA REALTY #13579659 Report a problem | ||
| 7/24/2017 | Listed for sale | $252,000$71/sqft |
Source: CEDA REALTY #13579659 Report a problem | ||
| 7/24/2017 | Pending sale | $252,000$71/sqft |
Source: CEDA REALTY #13579659 Report a problem | ||
| 6/29/2017 | Price change | $252,000-2.1%$71/sqft |
Source: CEDA REALTY #13579659 Report a problem | ||
| 6/26/2017 | Listed for sale | $257,500$72/sqft |
Source: CEDA REALTY #13579659 Report a problem | ||
| 4/30/2017 | Pending sale | $257,500$72/sqft |
Source: CEDA REALTY #13579659 Report a problem | ||
| 4/15/2017 | Listed for sale | $257,500+22.6%$72/sqft |
Source: CEDA REALTY #13579659 Report a problem | ||
| 9/28/2009 | Sold | -- |
Source: Agent Provided Report a problem | ||
| 8/7/2009 | Listed for sale | $210,000$59/sqft |
Source: Zacharias Real Estate, LLC #11230194 Report a problem | ||
Public tax history
| Year | Property taxes | Tax assessment |
|---|---|---|
| 2025 | $7,017 +4.4% | $365,245 +10% |
| 2024 | $6,721 +11.1% | $332,041 +10% |
| 2023 | $6,049 -5.7% | $301,855 +10% |
| 2022 | $6,417 -2.5% | $274,414 +3.3% |
| 2021 | $6,582 -3.5% | $265,534 |
| 2020 | $6,821 +7.8% | $265,534 +7.4% |
| 2019 | $6,327 -6.1% | $247,245 |
| 2018 | $6,741 +16.9% | $247,245 +17% |
| 2017 | $5,764 +0.5% | $211,406 |
| 2016 | $5,737 -0.3% | $211,406 |
| 2015 | $5,752 | $211,406 +2.4% |
| 2014 | $5,752 | $206,402 |
| 2012 | -- | -- |
| 2011 | -- | -- |
| 2010 | -- | -- |
| 2009 | -- | -- |
| 2008 | -- | -- |
| 2007 | -- | -- |
| 2006 | -- | -- |
| 2005 | -- | -- |
| 2004 | -- | -- |
| 2003 | -- | -- |
| 2002 | -- | -- |
| 2001 | -- | -- |
| 2000 | -- | -- |
Find assessor info on the county website
Neighborhood: 76059
Nearby homes
- $--3 bd2 ba1.4k sqft1204 Honeysuckle Dr, Keene, TX 76059Sold

- $518,5004 bd3 ba2.8k sqft1208 Honeysuckle Dr, Keene, TX 76059Off Market
- $--5 bd2 ba2k sqft1210 Honeysuckle Dr, Keene, TX 76059Sold

- $347,7005 bd3 ba2k sqft1202 Honeysuckle Dr, Keene, TX 76059Off Market
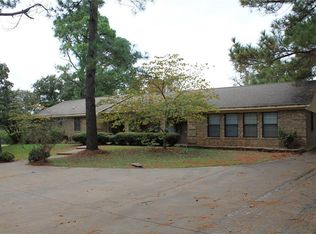
- $424,8004 bd4 ba2.6k sqft1207 Honeysuckle Dr, Keene, TX 76059Off Market
- $302,7003 bd2 ba1.8k sqft1212 Honeysuckle Dr, Keene, TX 76059Off Market
- $396,7003 bd2 ba2.4k sqft1200 Honeysuckle Dr, Keene, TX 76059Off Market
- $296,5003 bd2 ba1.5k sqft1205 Honeysuckle Dr, Keene, TX 76059Off Market
Nearby schools
GreatSchools rating
- NAKeene Elementary SchoolGrades: PK-2Distance: 1.7 mi
- 7/10Keene Junior High SchoolGrades: 6-8Distance: 1.8 mi
- 6/10Keene Wanda R Smith High SchoolGrades: 9-12Distance: 1.9 mi
Schools provided by the listing agent
- Elementary: Keene
- High: Keene
- District: Keene ISD
Source: NTREIS. This data may not be complete. We recommend contacting the local school district to confirm school assignments for this home.
Get a cash offer in 3 minutes
Find out how much your home could sell for in as little as 3 minutes with a no-obligation cash offer.
Estimated market value
$477,200
Get a cash offer in 3 minutes
Find out how much your home could sell for in as little as 3 minutes with a no-obligation cash offer.
Estimated market value
$477,200
- Texas
- Johnson County
- Keene
- 76059
- 1206 Honeysuckle Dr
Nearby cities
Nearby zip codes
Other Keene Topics
